

For SaleSingle Family ResidenceActive
8835 Helmsly Lane
Hudson, FL 34667
$568,000
136 Days On Site
- 3Beds
- 3Baths3 full
- 3,249Sq Ft
- $175Per Sq Ft
- 0.22Acres
- 1996Built
- Subdivision
- Barrington Woods Phase 6
- County
- Pasco
- MLS®
- TB8525610
Overview
Your Private Florida Oasis Awaits in Barrington Woods located in Hudson, FL!
Space, privacy, comfort, and your very own backyard paradise! Welcome to this beautiful 3-bedroom, 3-bathroom pool home in the desirable Barrington Woods community of Hudson! With a thoughtfully designed floor plan, impressive upgrades, and incredible indoor and outdoor living spaces, this home truly has it all!
One of the home's standout features is its unique split-bedroom floor plan, with all three bedrooms situated in separate areas for added privacy. Even better, TWO bedrooms feature private en suite bathrooms, including the spacious primary suite and a secondary bedroom—perfect for guests or extended family! Need more space? The versatile bonus room can easily serve as a potential 4th bedroom, home office, den, or hobby space.
Inside, you'll find a spacious living room and an expansive Florida room, providing plenty of room to relax or entertain. The primary suite is a peaceful retreat featuring a luxurious jetted soaking tub, perfect for unwinding after a long day.
But the real showstopper? Your very own backyard oasis! Step outside to a beautiful solar-heated saltwater pool reaching 7 feet deep, fully enclosed within a screen cage. Whether you're entertaining friends, soaking up the Florida sunshine, or enjoying a peaceful evening swim, this outdoor space is designed for year-round enjoyment!
This home also comes with some fantastic practical upgrades! The roof was replaced in 2019, and the A/C system has been recently serviced and is in excellent working condition. Additional features include whole-house surge protection and a generator power inlet, allowing you to connect a compatible portable generator during a power outage (generator not included). The garage is also equipped with air conditioning, providing additional flexibility for a workshop, fitness area, or hobby space. For added peace of mind, the property features a security system with six cameras.
Living in Barrington Woods means enjoying wonderful community amenities, including a clubhouse, fitness center, community pool, basketball courts, playgrounds, and more! Plus, you're conveniently located near shopping, dining, medical facilities, golf courses, parks, and the beautiful Gulf Coast.
Why settle for ordinary when you can enjoy the Florida lifestyle you've been dreaming of? With a spectacular pool, spacious living areas, flexible floor plan, and valuable upgrades, this home is one you won't want to miss!
Schedule your private showing today and discover everything this Barrington Woods beauty has to enjoy!
Listing Snapshot
- Price
- $568,000
- Days On Site
- 136 Days
- Bedrooms
- 3
- Inside Area (SqFt)
- 3,249 sqft
- Total Baths
- 3
- Full Baths
- 3
- Partial Baths
- 0
- Lot Size
- 0.22 Acres
- Year Built
- 1996
- MLS® Number
- TB8525610
- Status
- Active
- Property Tax
- $6,563.04 (2025)
- HOA/Condo/Coop Fees
- $58 monthly
- Sq Ft Source
- Owner
Property Details
General Features
17 items
- Acres
- 0.22
- Attached Garage
- Yes
- Direction Faces
- Southwest
- Foundation
- Slab
- Garage
- Yes
- Garage Spaces
- 2
- Levels
- One
- Parking
- Driveway, Garage Door Opener, Other, Oversized, Attached
- Pets
- Yes
- Property Sub Type
- Single Family Residence
- Security
- Closed Circuit Camera(s)
- Sewer
- Public Sewer
- SqFt Total
- 3,249
- Style
- Florida, Ranch
- Utilities
- Cable Available, Cable Connected, Electricity Connected, Sewer Connected, Water Connected
- Water Source
- Private
- Zoning
- PUD
Interior Features
14 items
- Appliances
- Dishwasher, Disposal, Dryer, Microwave, Range, Refrigerator, Washer
- Cooling
- Central Air
- Fireplace
- Yes
- Fireplace Features
- Electric
- Flooring
- Ceramic Tile
- Furnished
- Unfurnished
- Heating
- Central
- Interior
- Built-in Features, Dry Bar, High Ceilings, Open Floorplan, Vaulted Ceiling(s), Walk-In Closet(s)
- Laundry Features
- Electric Dryer Hookup, Inside, Laundry Room, Washer Hookup
Rooms
| Room | Dimensions | Level | Features |
|---|---|---|---|
| Dining Room | 10x15 | First | |
| Great Room | 21x25 | First | |
| Kitchen | 11x15 | First | |
| Master Bathroom | First | ||
| Master Bedroom | First |
Exterior Features
9 items
- Construction Details
- Block, Stucco
- Exterior
- Garden, Lighting, Private Yard
- Lot Features
- Cleared, Irregular Lot, Landscaped, Level, Paved
- Patio And Porch
- Covered, Enclosed, Front Porch, Rear Porch, Screened
- Pool Features
- Gunite, Heated, In Ground, Salt Water, Screen Enclosure, Solar Heat, Private
- Private Pool
- Yes
- Roof
- Shingle
- View
- Garden
- Waterview
- Garden
Community Features
7 items
- Association Fee
- $174.0
- Association Fee Frequency
- Quarterly
- Community Features
- Clubhouse, Fitness Center, Pool, Tennis Court(s)
- MLS Area
- 34667 - Hudson/Bayonet Point/Port Richey
- Township
- 24
- Financing Terms Available
- Cash, Conventional, FHA, VA Loan
- Roads
- Asphalt, Paved
Location
8835 Helmsly Lane, Hudson, FL 34667 · 34667 - Hudson/Bayonet Point/Port Richey


Neighborhood & Commute
ZIP Code 34667
- Median household income
- $51,189
- Income per person
- $32,447
- Households
- 18,982
- Average household size
- 2.03
- Median age
- 58.5
Source: Walk Score.
Disclosure: Community information and market data powered by Constellation Data Labs. Information is deemed reliable but not guaranteed.
Schools
- Elementary School
- Gulf Highland Elementary
- Middle School
- Hudson Academy ( 4-8)
- High School
- Fivay High-PO
Price & Status History
- Listing updated with changes from the MLS®
- Price changed to $568,000
- Status changed to Active
- Listing first seen on site
Friends & Family
Similar Homes
For sale in Hudson, single family residence, within 20% of this price.
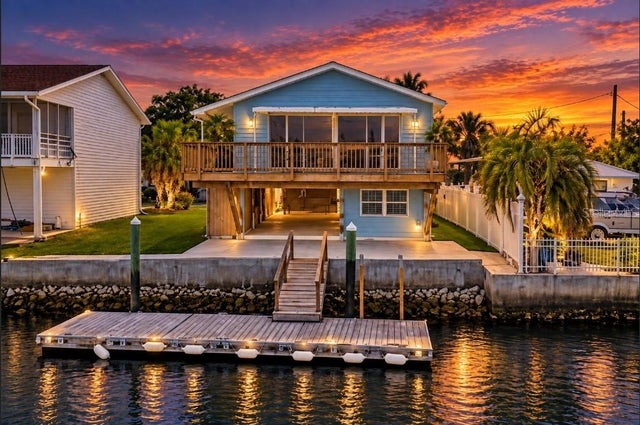 $560,000Single Family Residence For SaleActive2Beds2Total Baths1,056Sqft14217 HENDRY COURTHUDSON, FL 34667GULF SHORES Subdivision
 $579,000Single Family Residence For SaleActive3Beds2Total Baths1,296Sqft13825 SAN JUAN AVENUEHUDSON, FL 34667HUDSON BEACH ESTATES Subdivision
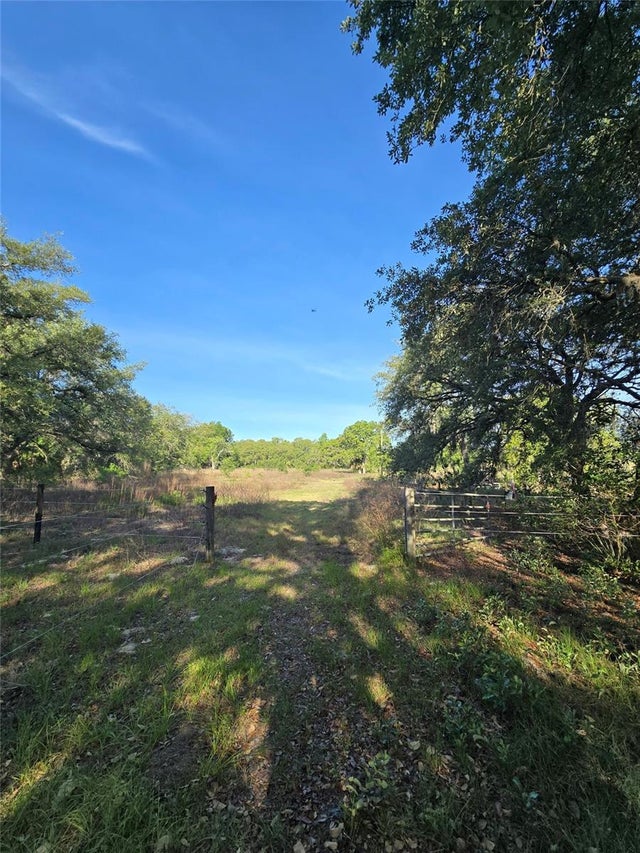 $550,000Single Family Residence For SaleActive3Beds2Total Baths1,444Sqft14515 GIDDYUP LANEHUDSON, FL 34669ACREAGE Subdivision
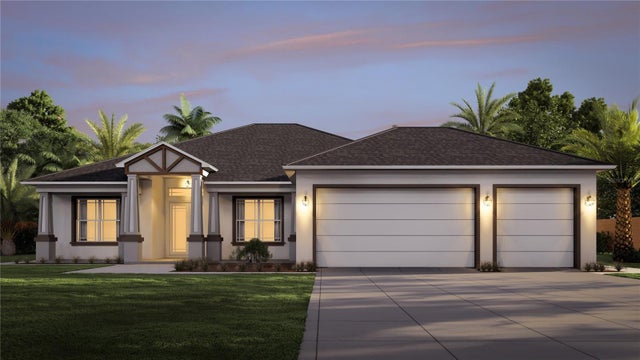 $549,900Single Family Residence For SaleActive4Beds2Total Baths2,000Sqft0 EAST ROADHUDSON, FL 34667HUDSON GROVE ESTATES Subdivision