

For SaleSingle Family ResidenceActive
5060 14th Avenue N
St Petersburg, FL 33710
$870,000
8 Days On Site
- 3Beds
- 3Baths2 full, 1 half
- 2,422Sq Ft
- $359Per Sq Ft
- 0.12Acres
- 2023Built
- Subdivision
- Disston Hills Sec A & B
- County
- Pinellas
- MLS®
- TB8566126
Overview
Virtually Staged. *Some photos have been virtually staged* Welcome to 5060 14th Avenue N, where modern finishes, functional spaces, and exceptional storage come together in a location you'll love. This beautifully designed home offers 3 bedrooms, 2 full bathrooms, a convenient half bath, and a dedicated home office, giving you the flexibility to work, entertain, and live comfortably. At the heart of the home is a bright, open kitchen featuring quartz countertops, a spacious center island, and plenty of room to gather. Whether you're hosting friends or enjoying a quiet night in, the open layout makes everyday living and entertaining feel effortless. And let's talk about storage! Every closet features custom-built organization systems—not a wire rack in sight. Add in an oversized two-car garage, and there's truly a place for everything. Step outside to a newly fenced backyard complete with a poured concrete patio, perfect for outdoor dining, entertaining, or simply enjoying Florida's beautiful weather. A large storage shed offers even more space for tools, bikes, and all the extras. Located outside of a designated flood zone and just minutes from the beloved Mazzaro's Italian Market, shopping, dining, and everyday conveniences, this home offers the benefits of newer construction in an established St. Petersburg location.
Listing Snapshot
- Price
- $870,000
- Days On Site
- 8 Days
- Bedrooms
- 3
- Inside Area (SqFt)
- 2,422 sqft
- Total Baths
- 3
- Full Baths
- 2
- Partial Baths
- 1
- Lot Size
- 0.12 Acres
- Year Built
- 2023
- MLS® Number
- TB8566126
- Status
- Active
- Property Tax
- $13,081.17 (2025)
- HOA/Condo/Coop Fees
- N/A
- Sq Ft Source
- Public Records
Property Details
General Features
14 items
- Acres
- 0.12
- Attached Garage
- Yes
- Carport
- 2
- Direction Faces
- North
- Foundation
- Slab
- Garage
- Yes
- Levels
- Two
- Number Of Stories
- 2
- Parking
- Attached
- Property Sub Type
- Single Family Residence
- Sewer
- Public Sewer
- SqFt Total
- 2,999
- Utilities
- Cable Available, Electricity Connected, Sewer Connected, Water Connected
- Water Source
- Public
Interior Features
11 items
- Appliances
- Convection Oven, Cooktop, Dishwasher, Disposal, Dryer, Electric Water Heater, Ice Maker, Microwave, Range Hood, Refrigerator, Washer
- Cooling
- Central Air
- Flooring
- Tile
- Furnished
- Unfurnished
- Heating
- Central
- Interior
- Coffered Ceiling(s), Eat-in Kitchen, High Ceilings, Open Floorplan, Stone Counters, Walk-In Closet(s)
- Laundry Features
- Inside, Laundry Room
Rooms
| Room | Dimensions | Level | Features |
|---|---|---|---|
| Kitchen | 17x19 | First | Breakfast Bar, Stone Counters |
| Living Room | 17x25 | First | |
| Master Bedroom | 13x20 | Second | Ceiling Fan(s), Double Vanity |
| Office | 9x13 | First |
Exterior Features
3 items
- Construction Details
- Block
- Exterior
- Awning(s), Permeable Paving
- Roof
- Shingle
Community Features
4 items
- MLS Area
- 33710 - St Pete/Crossroads
- Township
- 31
- Financing Terms Available
- Cash, Conventional, FHA, VA Loan
- Roads
- Asphalt
Location
5060 14th Avenue N, St Petersburg, FL 33710 · 33710 - St Pete/Crossroads


Neighborhood & Commute
ZIP Code 33710
- Median household income
- $73,355
- Income per person
- $42,225
- Households
- 15,016
- Average household size
- 2.20
- Median age
- 47.3
Source: Walk Score.
Disclosure: Community information and market data powered by Constellation Data Labs. Information is deemed reliable but not guaranteed.
Schools
- Elementary School
- Northwest Elementary-PN
- Middle School
- Tyrone Middle-PN
- High School
- St. Petersburg High-PN
Price & Status History
- Listing updated with changes from the MLS®
- Status changed to Active
- Listing first seen on site
Friends & Family
Similar Homes
For sale in St Petersburg, single family residence, within 20% of this price.
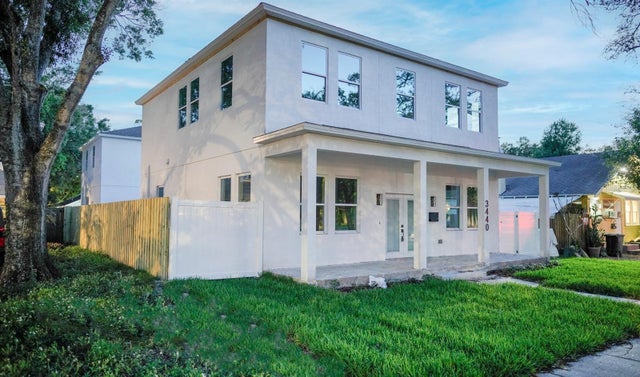 New Listing · 2 weeks on site$975,000Single Family Residence For SaleActive5Beds3Total Baths3,809Sqft3440 3RD AVENUE SST PETERSBURG, FL 33711WEST CENTRAL AVE Subdivision
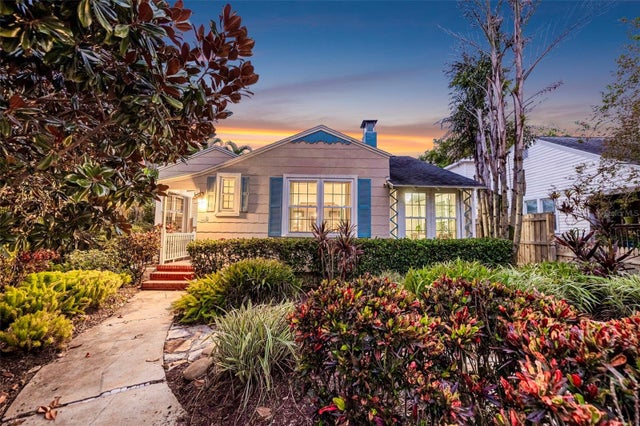 $975,000Single Family Residence For SaleActive2Beds2Total Baths1,376Sqft118 26TH AVENUE NST PETERSBURG, FL 33704BERNARD, ERASTUS Subdivision
 $975,000Single Family Residence For SaleActive4Beds2Total Baths2,262Sqft1820 TANGLEWOOD DRIVE NEST PETERSBURG, FL 33702TANGLEWOOD ISLE SUB Subdivision
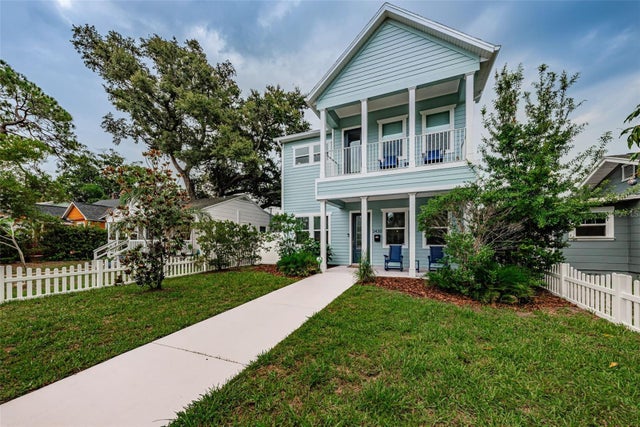 $975,000Single Family Residence For SaleActive4Beds4Total Baths2,970Sqft2430 6TH AVENUE NST PETERSBURG, FL 33713CHEVY CHASE Subdivision