

For SaleSingle Family ResidenceActive
2701 56th Street S
Gulfport, FL 33707
$545,000
2 Days On Site
- 3Beds
- 2Baths2 full
- 1,596Sq Ft
- $341Per Sq Ft
- 0.16Acres
- 1957Built
- Subdivision
- Schinto Rep
- County
- Pinellas
- MLS®
- TB8566008
Overview
Perfectly positioned on a corner lot in the beloved Gulfport Arts District, this thoughtfully upgraded 1957 residence provides something rare — a home where everything has already been done, so you can simply arrive and begin enjoying life. Just steps from local restaurants, galleries, and shops, and only a short stroll to the beach, parks, and library, this is a neighborhood designed for connection, creativity, and easy living. Here, mornings might begin with a walk to Sumitra café, and evenings end with a sunset dinner and live music at O'Maddy's, shared among friends. A Home That Feels Effortless Inside, the home welcomes you with warmth and simplicity. Original wood floors have been beautifully refinished, carrying a sense of character without the upkeep of older homes. The open kitchen, updated with new appliances, is as functional as it is inviting — perfect for quiet meals or hosting family when they visit. The fully screened front porch becomes an everyday luxury — an extra 416 square feet of breezy, shaded living space where you can dine, relax, and enjoy the landscaped surroundings without worry. Peace of Mind, Built In What truly sets this home apart is what you don’t have to think about. Over $130,000 in upgrades have been completed with long-term comfort in mind. From a fully modernized electrical system and updated plumbing to reinforced structural supports and a sealed crawl space, the essential systems have been carefully addressed. Energy-efficient features like solar panels and added insulation help keep monthly costs predictable, while the home’s history of no flood intrusion adds a sense of confidence. Several newer Hurricane-impact windows were added in the front of the home, roof reinforcements, and additional protections mean you can enjoy coastal living with greater peace of mind. Space for Family, Hobbies, and Flexibility The expansive bonus room is a private, welcoming space for visiting family or extended stays, complete with its own entrance, wet bar, and fireplace. Connected to a bedroom and full bath, it creates a comfortable, semi-private suite — ideal for guests or even a live-in arrangement if desired. An enclosed, insulated garage provides flexible space for whatever brings you joy — whether that’s a home gym, workshop, or art studio. A Backyard That Invites You to Slow Down "Outdoors, the property transforms into a personal sanctuary... A peaceful walking labyrinth adds a unique touch—a place for reflection, movement, and calm. Inquire about additional amenities and interior furnishings that may be available to stay with the home to make your move-in truly seamless." Practical Comfort, Thoughtfully Designed A powered utility shed provides space for tools, hobbies, or storage, keeping everything organized without cluttering your living areas. This is more than a home — it’s a place designed to make life easier, richer, and more enjoyable. A place where the work has been done… and the living can begin.
Listing Snapshot
- Price
- $545,000
- Days On Site
- 2 Days
- Bedrooms
- 3
- Inside Area (SqFt)
- 1,596 sqft
- Total Baths
- 2
- Full Baths
- 2
- Partial Baths
- 0
- Lot Size
- 0.16 Acres
- Year Built
- 1957
- MLS® Number
- TB8566008
- Status
- Active
- Property Tax
- $6,341 (2025)
- HOA/Condo/Coop Fees
- N/A
- Sq Ft Source
- Public Records
Property Details
General Features
14 items
- Acres
- 0.16
- Attached Garage
- Yes
- Direction Faces
- East
- Energy Features
- Solar
- Foundation
- Slab
- Garage
- Yes
- Levels
- One
- Parking
- Covered, Driveway, Garage Door Opener, Workshop in Garage, Attached
- Property Sub Type
- Single Family Residence
- Sewer
- Public Sewer
- SqFt Total
- 2,364
- Style
- Contemporary
- Utilities
- Cable Available, Electricity Connected, Sewer Connected
- Water Source
- None
Interior Features
18 items
- Appliances
- Dishwasher, Microwave, Range, Refrigerator
- Basement
- Crawl Space
- Cooling
- Central Air
- Fireplace
- Yes
- Fireplace Features
- Stone
- Flooring
- Ceramic Tile, Wood
- Furnished
- Negotiable
- Heating
- Central, Electric
- Interior
- Open Floorplan, Wet Bar
- Laundry Features
- In Garage
- Window Features
- Blinds
Rooms
| Room | Dimensions | Level | Features |
|---|---|---|---|
| Balcony/Porch/Lanai | 15x17 | First | |
| Bedroom 2 | 10x14 | First | |
| Bedroom 3 | 11x14 | First | |
| Dining Room | First | ||
| Kitchen | 12x13 | First | |
| Living Room | 14x15 | First | |
| Master Bedroom | 11x14 | First |
Exterior Features
8 items
- Construction Details
- Block, Concrete
- Exterior
- Garden, Rain Barrel/Cistern(s)
- Fencing
- Fenced
- Lot Features
- Corner Lot
- Other Structures
- Shed(s), Workshop
- Patio And Porch
- Enclosed, Front Porch, Patio, Screened
- Roof
- Membrane, Shingle
- Windows/Doors
- Blinds
Community Features
4 items
- MLS Area
- 33707 - St Pete/South Pasadena/Gulfport/St Pete Bch
- Township
- 31
- Financing Terms Available
- Cash, Conventional, FHA, VA Loan
- Roads
- Asphalt
Location
2701 56th Street S, Gulfport, FL 33707 · 33707 - St Pete/South Pasadena/Gulfport/St Pete Bch


Neighborhood & Commute
ZIP Code 33707
- Median household income
- $64,915
- Income per person
- $47,880
- Households
- 13,322
- Average household size
- 1.80
- Median age
- 58.4
Source: Walk Score.
Disclosure: Community information and market data powered by Constellation Data Labs. Information is deemed reliable but not guaranteed.
Price & Status History
- Listing updated with changes from the MLS®
- Price changed to $545,000
- Status changed to Active
- Listing first seen on site
Friends & Family
Similar Homes
For sale in Gulfport, single family residence, within 20% of this price.
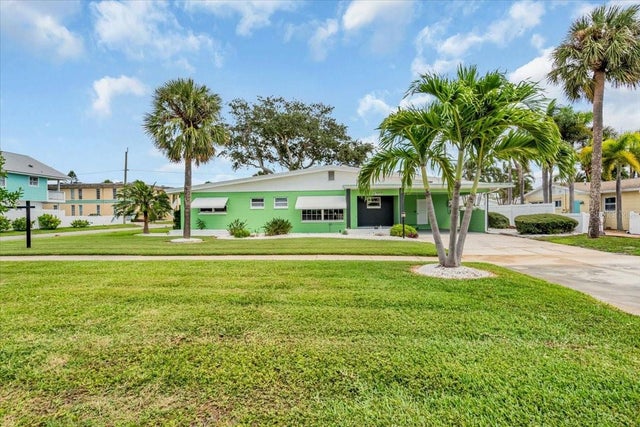 $550,000Single Family Residence For SaleActive3Beds2Total Baths1,552Sqft3002 58TH STREET SGULFPORT, FL 33707HORNERS REP Subdivision
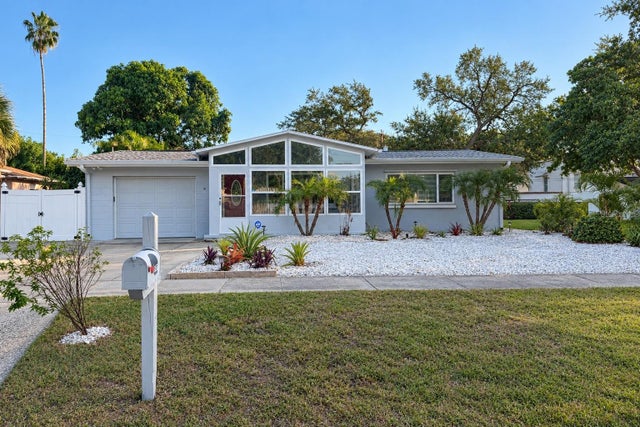 New Listing · 4 weeks on site$564,900Single Family Residence For SaleActive2Beds2Total Baths1,972Sqft6250 13TH AVENUE SGULFPORT, FL 33707PASADENA ESTATES SEC F Subdivision
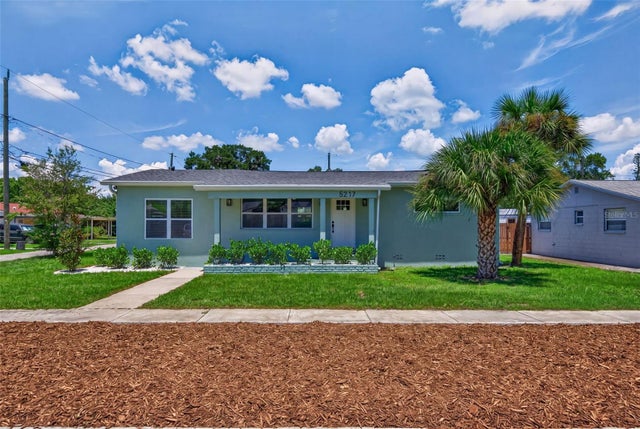 $575,000Single Family Residence For SaleActive4Beds3Total Baths1,963Sqft5217 18TH AVENUE SGULFPORT, FL 33707PARK VIEW HEIGHTS Subdivision
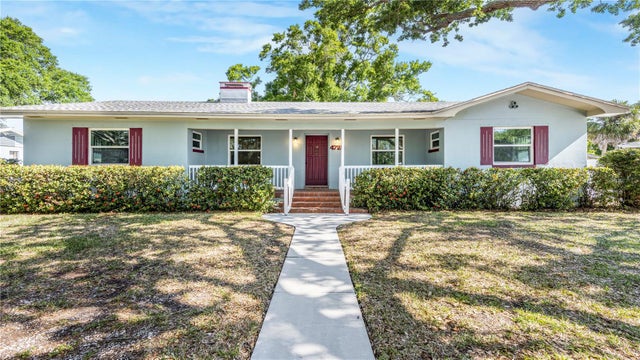 $575,000Single Family Residence For SaleActive3Beds2Total Baths1,925Sqft4725 DEL RIO WAY SGULFPORT, FL 33711B & T REP Subdivision