

For SaleSingle Family ResidenceActive
2627 52nd Street S
Gulfport, FL 33707
$599,000
53 Days On Site
- 2Beds
- 2Baths2 full
- 1,250Sq Ft
- $479Per Sq Ft
- 0.23Acres
- 1930Built
- Subdivision
- Berls Herman Rep
- County
- Pinellas
- MLS®
- TB8550030
Overview
This lovingly updated 2 bedroom, 2 full bathroom Craftsman Cottage on a double lot in the non-flood zone of the Arts District in Gulfport, Florida. The "Garden of Sweden" home has been cherished & modernized by its second owner over the past 30 years. Step inside the bright front foyer and fall in love with the way this home feels. The cozy living room features custom finishes that the owner selected; such as hand painted green tile on the brick fireplace mantle, local artisan stained glass windows, and bronze wall sconces. The built in shelving with columns that separate the living and dining area are one of the examples of fine woodworking throughout this solid 1930s home. Entertaining guests is a piece of cake with a charming dining room, butler's pantry featuring wine refrigerator and a refined kitchen with lots of cabinet space. Just off the kitchen, sip a morning latte in the sparkling four season sun room looking out into the magical garden. Step out the back door onto a brick path under a marvelous mango tree, that has the sweetest harvest every summer. Make your way to the beautiful picnic pavilion, fire up the grill, turn on the lights and celebrate with your loved ones. The detached garage has space for one car, and a separate laundry room. If the new owner prefers to have the laundry inside the house, the center closet in the hallway has the connections for a washer & dryer stack to be easily re-installed. A lovely paver driveway provides off street parking spaces for 2 cars. The wide open side yard has more than enough room for a pool or a raised bed garden space. Most importantly, there is total peace of mind for the happy new homeowners, knowing that all updates were professionally installed & permitted when required: - Plumbing Repiped with PVC - Electrical Rewiring & Electrical Panel - New Roof in 2022 - Two Newer Hot Water Heaters - HVAC 2018 & new ductwork in 2020 - House Paint & New Ceilings - Refinished Wood Floors - Kitchen, Sun Room & 2nd Bathroom - Modern Windows with stainless steel hurricane shutters - Stucco Siding - Paver Driveway - Pergola Pavilion - Garage Constructed in 2001
Lastly, this home is located 1 block from an amazing park that features tennis & pickle ball courts, a playground, dog park for small dogs & large dogs, and arts center. Walk just 1 more block and there is the Gulfport Senior Center with Hickman theatre, and the Gulfport Library. Then walk 1 more block and you are right at the beginning of Downtown Gulfport's business district with cafes, restaurants, shops as well as every week Tuesday Fresh Market. This is one of most friendly, welcoming communities in the whole USA. This enchanting home is completely move-in ready and being offered at a price to sell quickly. Plus, there has never been any water intrusion or flooding at this property in recorded history. Schedule your showing today to find out if this Gulfport dream home is your perfect match!
Listing Snapshot
- Price
- $599,000
- Days On Site
- 53 Days
- Bedrooms
- 2
- Inside Area (SqFt)
- 1,250 sqft
- Total Baths
- 2
- Full Baths
- 2
- Partial Baths
- 0
- Lot Size
- 0.23 Acres
- Year Built
- 1930
- MLS® Number
- TB8550030
- Status
- Active
- Property Tax
- $856 (2025)
- HOA/Condo/Coop Fees
- N/A
- Sq Ft Source
- Public Records
Property Details
General Features
12 items
- Acres
- 0.23
- Direction Faces
- East
- Garage
- Yes
- Garage Spaces
- 1
- Levels
- One
- Pets
- Yes
- Property Sub Type
- Single Family Residence
- Sewer
- Public Sewer
- SqFt Total
- 1,730
- Style
- Craftsman
- Utilities
- Cable Available, Cable Connected, Electricity Connected, Sewer Connected, Water Connected
- Water Source
- Public
Interior Features
19 items
- Appliances
- Dishwasher, Dryer, Microwave, Range, Refrigerator, Washer, Wine Refrigerator
- Basement
- Crawl Space
- Cooling
- Central Air
- Fireplace
- Yes
- Fireplace Features
- Masonry
- Flooring
- Tile, Wood
- Furnished
- Unfurnished
- Heating
- Central
- Laundry Features
- In Garage, Inside
- Window Features
- Double Pane Windows
Rooms
| Room | Dimensions | Level | Features |
|---|---|---|---|
| Bathroom 1 | First | ||
| Bedroom 1 | First | ||
| Dinette | First | ||
| Dining Room | 14x12 | First | |
| Foyer | 8x12 | First | |
| Kitchen | First | ||
| Living Room | 14x15 | First | |
| Master Bathroom | First | ||
| Master Bedroom | First |
Exterior Features
9 items
- Construction Details
- Stucco, Frame
- Exterior
- Lighting, Outdoor Grill, Private Yard
- Fencing
- Wood
- Lot Features
- Corner Lot, On Golf Course
- Other Structures
- Gazebo, Outdoor Kitchen
- Roof
- Shingle
- View
- Garden
- Waterview
- Garden
- Windows/Doors
- Double Pane Windows
Community Features
3 items
- MLS Area
- 33707 - St Pete/South Pasadena/Gulfport/St Pete Bch
- Township
- 31
- Financing Terms Available
- Cash, Conventional, FHA, VA Loan
Location
2627 52nd Street S, Gulfport, FL 33707 · 33707 - St Pete/South Pasadena/Gulfport/St Pete Bch


Neighborhood & Commute
ZIP Code 33707
- Median household income
- $64,915
- Income per person
- $47,880
- Households
- 13,322
- Average household size
- 1.80
- Median age
- 58.4
Source: Walk Score.
Disclosure: Community information and market data powered by Constellation Data Labs. Information is deemed reliable but not guaranteed.
Price & Status History
- Listing updated with changes from the MLS®
- Status changed to Active
- Listing first seen on site
Friends & Family
Similar Homes
For sale in Gulfport, single family residence, within 20% of this price.
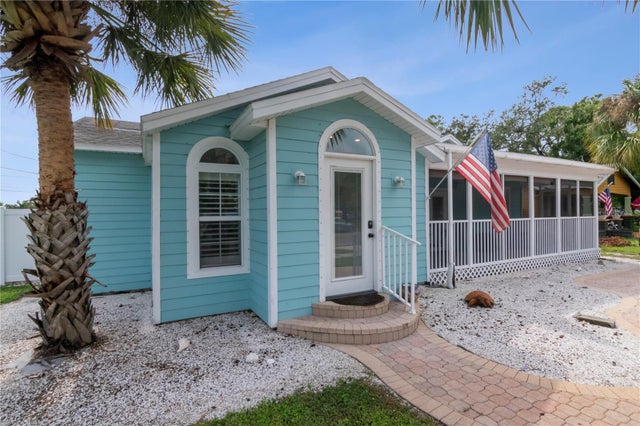 New Listing · 3 weeks on site$599,000Single Family Residence For SaleActive3Beds2Total Baths1,407Sqft5302 28TH AVENUE SGULFPORT, FL 33707VETERAN CITY Subdivision
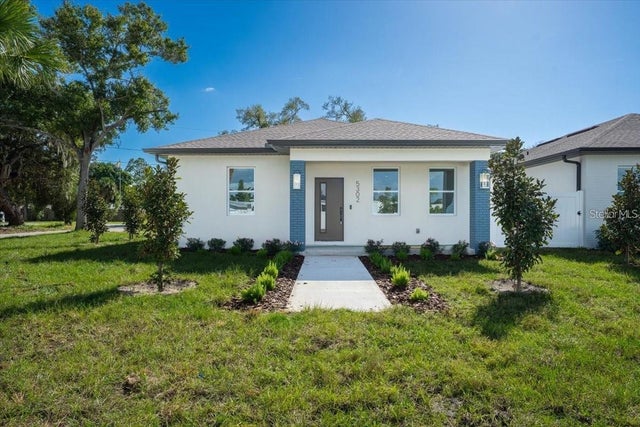 $595,000Single Family Residence For SaleActive3Beds2Total Baths1,455Sqft5302 7TH AVENUE SGULFPORT, FL 33707GULF GROVE Subdivision
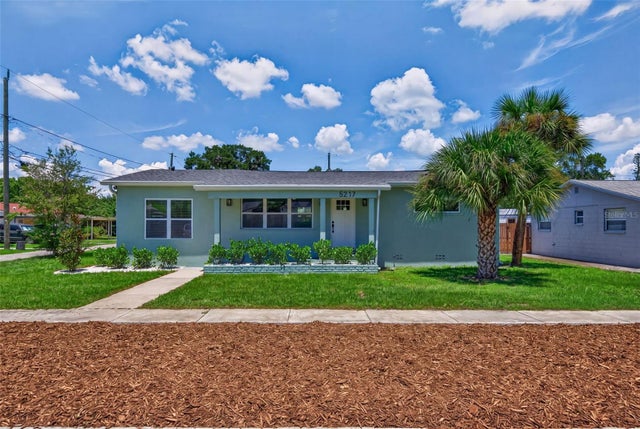 $575,000Single Family Residence For SaleActive4Beds3Total Baths1,963Sqft5217 18TH AVENUE SGULFPORT, FL 33707PARK VIEW HEIGHTS Subdivision
 New Listing · 2 weeks on site$624,900Single Family Residence For SaleActive4Beds2Total Baths1,852Sqft2519 49TH STREET SGULFPORT, FL 33707GULFPORT ESTATES Subdivision