

For SaleSingle Family ResidenceActive
3839 Blue Mountain Way
Apopka, FL 32712
$580,000
6 Days On Site
- 5Beds
- 5Baths4 full, 1 half
- 3,312Sq Ft
- $175Per Sq Ft
- 0.15Acres
- 2023Built
- Subdivision
- Park View Preserve Ph 1
- County
- Orange
- MLS®
- TB8565960
Overview
MULTI-GENERATIONAL LIVING POTENTIAL. NO CDD.
Why wait to build when you can own this rare and desirable 5-bedroom, 4.5-bath Winterset floor plan at Parkview Preserve by Ryan Homes? This beautifully maintained home combines impressive upgrades, exceptional living spaces, and the best of Florida living! And did I mention “NO CDD”?
Featuring 5 spacious bedrooms plus a separate, light-filled enclosed office, this home offers the flexibility today's buyers are looking for. 3 bedrooms feature PRIVATE EN-SUITE BATHROOMS, providing exceptional comfort and privacy for family members and guests. With its versatile layout, this home offers wonderful MULTI-GENERATIONAL living potential!
The stunning gourmet kitchen is the heart of the home, showcasing upgraded quartz countertops, double ovens, a natural gas cooktop, beautiful backsplash, convenient butler's pantry, and an oversized island overlooking the spacious family room, with its EXTRA HIGH CEILING, where you’ll enjoy making memories with loved ones.
Upstairs, enjoy spacious owner’s suite featuring double door and tray ceiling, 3 additional bedrooms, 3 full bathrooms, and a versatile loft overlooking the spacious living area.
Schedule your private showing today!
Listing Snapshot
- Price
- $580,000
- Days On Site
- 6 Days
- Bedrooms
- 5
- Inside Area (SqFt)
- 3,312 sqft
- Total Baths
- 5
- Full Baths
- 4
- Partial Baths
- 1
- Lot Size
- 0.15 Acres
- Year Built
- 2023
- MLS® Number
- TB8565960
- Status
- Active
- Property Tax
- $7,473.89 (2026)
- HOA/Condo/Coop Fees
- $88.33 monthly
- Sq Ft Source
- Public Records
Property Details
General Features
15 items
- Acres
- 0.15
- Attached Garage
- Yes
- Direction Faces
- West
- Foundation
- Slab
- Garage
- Yes
- Garage Spaces
- 2
- Levels
- Two
- Parking
- Attached
- Pets
- Yes
- Property Sub Type
- Single Family Residence
- Sewer
- Public Sewer
- SqFt Total
- 4,460
- Utilities
- Electricity Available, Natural Gas Available
- Water Source
- Public
- Zoning
- MU-N
Interior Features
17 items
- Appliances
- Dishwasher, Dryer, Electric Water Heater, Gas Cooktop, Microwave, Range, Refrigerator, Washer
- Cooling
- Central Air
- Flooring
- Carpet, Tile
- Furnished
- Unfurnished
- Heating
- Central
- Interior
- Eat-in Kitchen, High Ceilings, Open Floorplan, Tray Ceiling(s), Walk-In Closet(s)
- Laundry Features
- Laundry Room
Rooms
| Room | Dimensions | Level | Features |
|---|---|---|---|
| Bedroom 2 | 13x16 | Second | |
| Bedroom 3 | 11x15 | Second | |
| Bedroom 4 | 12x14 | Second | |
| Bedroom 5 | 9x11 | First | |
| Dining Room | 14x12 | First | |
| Family Room | 19x19 | First | |
| Foyer | 5x6 | First | |
| Kitchen | First | ||
| Master Bedroom | 17x19 | Second | |
| Office | First |
Exterior Features
4 items
- Construction Details
- Block, Brick, Stucco
- Exterior
- Other
- Patio And Porch
- Front Porch
- Roof
- Shingle
Community Features
6 items
- Association Fee
- $265.0
- Association Fee Frequency
- Quarterly
- MLS Area
- 32712 - Apopka
- Township
- 20
- Financing Terms Available
- Cash, Conventional, FHA, VA Loan
- Roads
- Asphalt
Location
3839 Blue Mountain Way, Apopka, FL 32712 · 32712 - Apopka


Neighborhood & Commute
ZIP Code 32712
- Median household income
- $97,388
- Income per person
- $42,584
- Households
- 18,442
- Average household size
- 2.81
- Median age
- 42.4
Source: Walk Score.
Disclosure: Community information and market data powered by Constellation Data Labs. Information is deemed reliable but not guaranteed.
Price & Status History
- Listing updated with changes from the MLS®
- Status changed to Active
- Listing first seen on site
Friends & Family
Similar Homes
For sale in Apopka, single family residence, within 20% of this price.
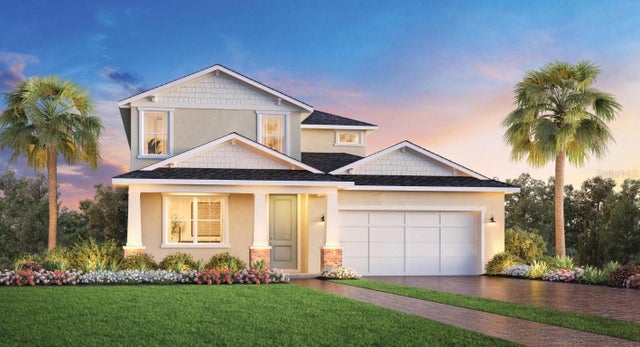 $645,000Single Family Residence For SaleActive5Beds4Total Baths3,354Sqft2783 ARBOR DUNE AVENUEAPOPKA, FL 32712OAKS AT KELLY PARK Subdivision
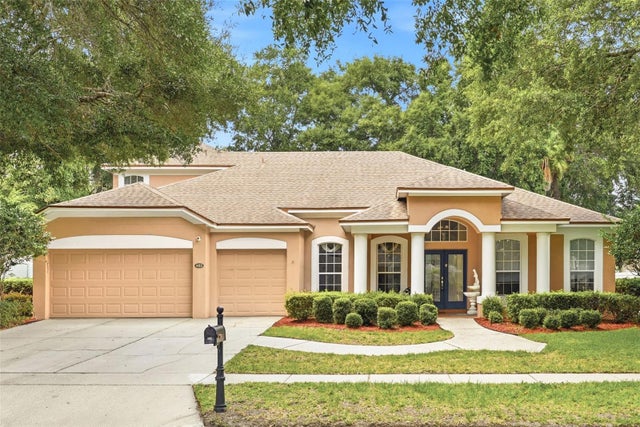 $649,000Single Family Residence For SaleActive5Beds4Total Baths3,218Sqft483 WEKIVA PRESERVE DRIVEAPOPKA, FL 32712WEKIVA PRESERVE Subdivision
 $649,000Single Family Residence For SaleActive4Beds3Total Baths2,552Sqft2435 SWEETWATER COUNTRY CLUB PLACE DRIVEAPOPKA, FL 32712SWEETWATER COUNTRY CLUB Subdivision
 $649,000Single Family Residence For SaleActive4Beds3Total Baths3,000Sqft1086 ROCK CREEK STREETAPOPKA, FL 32712ROCK SPGS RDG PH VII-A Subdivision