

For SaleSingle Family ResidenceActive
1193 Spinning Wheel Drive
Apopka, FL 32712
$650,000
16 Days On Site
- 4Beds
- 3Baths3 full
- 2,764Sq Ft
- $235Per Sq Ft
- 0.28Acres
- 2017Built
- Subdivision
- Rock Spgs Rdg Ph Vii B
- County
- Orange
- MLS®
- O6449432
Overview
Designed for effortless modern main level living, this meticulously maintained, one-owner home offers a bright and expansive open floor plan highlighted by high ceilings and large-scale tile flooring across the main living spaces. The kitchen features rich cabinetry, stainless steel appliances - all appliances convey, granite countertops, and an oversized central island ideal for gathering. Spacious primary with ensuite with garden tub, double vanities and glass enclosed tile shower. Dedicated main-floor office, alongside a well-designed secondary wing where two bedrooms share a convenient Jack-and-Jill bathroom with a dual vanity plus additional bedroom with dedicated full bathroom that connects to the pool. Energy efficiency is built right in with solar panels (to be paid off by the seller at closing). Step outside to your private backyard oasis featuring a fully fenced yard, a sparkling pool and spa, and a screened-in lanai with patio furniture included for year-round outdoor enjoyment. Ideally located just moments from Jason Dwelley Park and top-rated Kelly Park K-8, the community offers incredible convenience and future upside with the HOA's upcoming reopening of the neighborhood golf course in 2027. Fantastic opportunity, fantastic location, Tour today!
Listing Snapshot
- Price
- $650,000
- Days On Site
- 16 Days
- Bedrooms
- 4
- Inside Area (SqFt)
- 2,764 sqft
- Total Baths
- 3
- Full Baths
- 3
- Partial Baths
- 0
- Lot Size
- 0.28 Acres
- Year Built
- 2017
- MLS® Number
- O6449432
- Status
- Active
- Property Tax
- $5,191 (2025)
- HOA/Condo/Coop Fees
- $76.83 monthly
- Sq Ft Source
- Public Records
Property Details
General Features
17 items
- Acres
- 0.28
- Attached Garage
- Yes
- Direction Faces
- West
- Energy Features
- Solar
- Foundation
- Slab
- Garage
- Yes
- Garage Spaces
- 3
- Levels
- One
- Parking
- Driveway, Attached
- Pets
- Yes
- Property Sub Type
- Single Family Residence
- Sewer
- Public Sewer
- SqFt Total
- 3,786
- Style
- Contemporary
- Utilities
- Cable Available, Electricity Connected, Sewer Connected, Water Connected
- Water Source
- Public
- Zoning
- PUD
Interior Features
15 items
- Appliances
- Dishwasher, Dryer, Microwave, Range, Refrigerator, Washer
- Cooling
- Central Air
- Flooring
- Carpet, Tile
- Furnished
- Unfurnished
- Heating
- Central
- Interior
- Eat-in Kitchen, High Ceilings, Open Floorplan, Stone Counters, Walk-In Closet(s)
- Laundry Features
- Electric Dryer Hookup, Inside, Laundry Room, Washer Hookup
Rooms
| Room | Dimensions | Level | Features |
|---|---|---|---|
| Bedroom 2 | 12x11 | First | |
| Bedroom 3 | 14x11 | First | |
| Bedroom 4 | 15x13 | First | |
| Dining Room | 20x16 | First | |
| Kitchen | 20x15 | First | |
| Living Room | 19x19 | First | |
| Master Bedroom | 19x14 | First | |
| Office | 10x10 | First |
Exterior Features
9 items
- Construction Details
- Block, Concrete, Stucco
- Exterior
- Rain Gutters
- Fencing
- Vinyl
- Lot Features
- Landscaped
- Patio And Porch
- Covered, Patio, Screened
- Pool Features
- In Ground, Screen Enclosure, Private
- Private Pool
- Yes
- Roof
- Tile
- Windows/Doors
- Sliding Doors
Community Features
6 items
- Association Fee
- $230.5
- Association Fee Frequency
- Quarterly
- MLS Area
- 32712 - Apopka
- Township
- 20
- Financing Terms Available
- Cash, Conventional, FHA, VA Loan
- Roads
- Paved
Location
1193 Spinning Wheel Drive, Apopka, FL 32712 · 32712 - Apopka


Neighborhood & Commute
ZIP Code 32712
- Median household income
- $97,388
- Income per person
- $42,584
- Households
- 18,442
- Average household size
- 2.81
- Median age
- 42.4
Source: Walk Score.
Disclosure: Community information and market data powered by Constellation Data Labs. Information is deemed reliable but not guaranteed.
Schools
- Elementary School
- Kelly Park
- Middle School
- Kelly Park
- High School
- Apopka High
Price & Status History
- Listing updated with changes from the MLS®
- Status changed to Active
- Listing first seen on site
Friends & Family
Similar Homes
For sale in Apopka, single family residence, within 20% of this price.
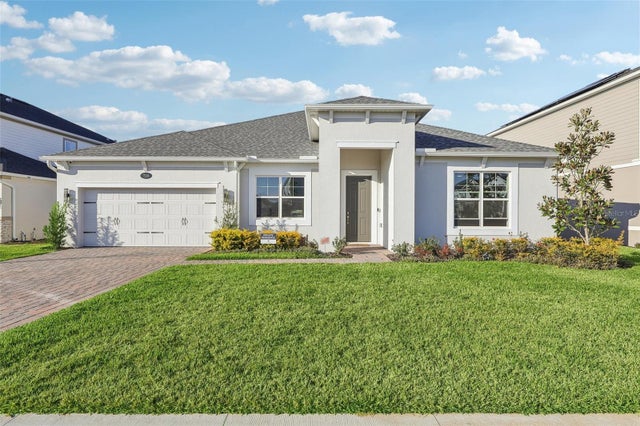 $695,000Single Family Residence For SaleActive5Beds4Total Baths2,993Sqft710 CREEPING FIG STREETAPOPKA, FL 32703EMERSON POINTE-APOPKA Subdivision
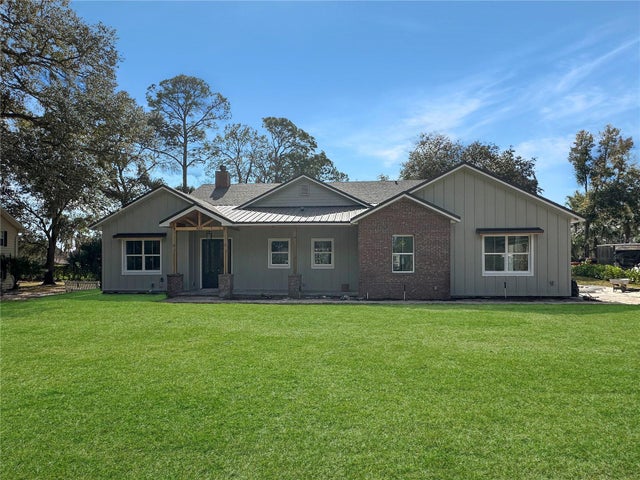 $698,000Single Family Residence For SaleActive4Beds3Total Baths2,150Sqft935 N THOMPSON ROADAPOPKA, FL 32712N/A Subdivision
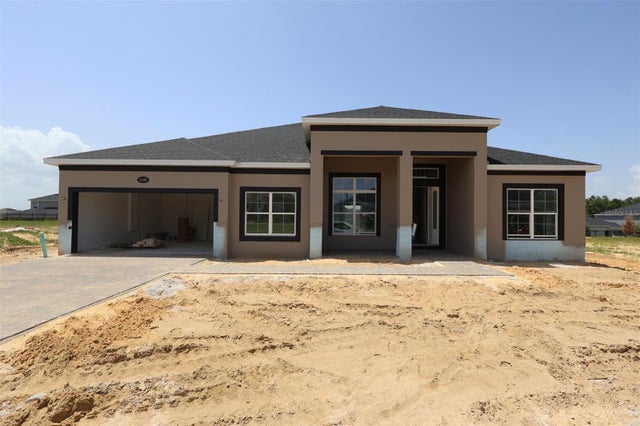 $698,990Single Family Residence For SaleActive4Beds3Total Baths3,022Sqft3193 WOLF LAKE AVENUEAPOPKA, FL 32712WOLF LAKE RANCH Subdivision
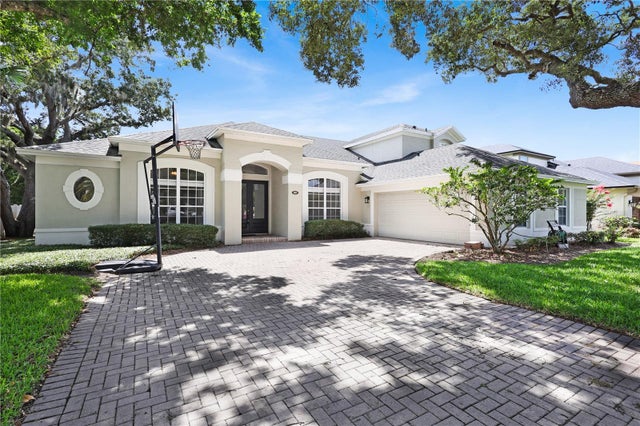 $699,000Single Family Residence For SaleActive4Beds4Total Baths3,490Sqft1337 BALLENTYNE PLACEAPOPKA, FL 32703BALLENTYNE Subdivision