

For SaleSingle Family ResidenceActive
13903 Wolcott Drive
Tampa, FL 33624
$895,000
4 Days On Site
- 5Beds
- 3Baths3 full
- 2,766Sq Ft
- $324Per Sq Ft
- 0.27Acres
- 1983Built
- Subdivision
- Carrollwood Vill
- County
- Hillsborough
- MLS®
- TB8565959
Overview
Welcome to this stunning 5bd, 3ba home nestled in the highly sought-after Carrollwood Village. Located on a beautiful tree-lined street near the park, this home features an array of recent upgrades and plenty of space for a family to grow with ample room for everyone to enjoy their own private space. THe Brand new Kitchen with GE CAFÉ appliances is Designed for both everyday meals and entertaining, the kitchen boasts stone countertops with glass display cabinetry and an island ready for holiday baking. A spacious primary ensuite with a generously sized walk-in closet, provides direct access through new sliders to the heated saltwater pool. The bathroom with a luxurious deep soaking tub and walk in shower sports luxury high end fixtures making you feel like you are in a luxury hotel. Recent Updates – New black hurricane rated, impact windows and sliders, CAFE appliances, 200 Amp electric panel with EV car charger, capable of handling a whole house generator, New lighting, a 50 gal AO Smith hybrid water heater, whole house water filtration, fresh paint and New landscaping. The expansive pool cage has been repainted and rescreened. This Move in ready home took a page right out of HOUSE BEAUTIFUL. All the work has been done for you. Close to tennis, golf, walking trail, major shopping and restaurants, the airport, and downtown Tampa, ensuring you're never far from everything you need. Walkable blocks with wonderful neighbors make this a warm and inviting place to call home.This home truly has it all. Schedule your showing today and experience the comfort, convenience, and charm of living in Carrollwood Village
Listing Snapshot
- Price
- $895,000
- Days On Site
- 4 Days
- Bedrooms
- 5
- Inside Area (SqFt)
- 2,766 sqft
- Total Baths
- 3
- Full Baths
- 3
- Partial Baths
- 0
- Lot Size
- 0.27 Acres
- Year Built
- 1983
- MLS® Number
- TB8565959
- Status
- Active
- Property Tax
- $4,409 (2024)
- HOA/Condo/Coop Fees
- $57.72 monthly
- Sq Ft Source
- Public Records
Property Details
General Features
15 items
- Acres
- 0.27
- Attached Garage
- Yes
- Direction Faces
- North
- Foundation
- Slab
- Garage
- Yes
- Garage Spaces
- 2
- Levels
- One
- Parking
- Driveway, Electric Vehicle Charging Station(s), Garage Door Opener, Oversized, Attached
- Pets
- Cats OK, Dogs OK, Yes
- Property Sub Type
- Single Family Residence
- Sewer
- Public Sewer
- SqFt Total
- 3,701
- Utilities
- Cable Available, Electricity Connected, Sewer Connected, Underground Utilities, Water Connected
- Water Source
- Public
- Zoning
- PD
Interior Features
17 items
- Appliances
- Bar Fridge, Convection Oven, Dishwasher, Disposal, Dryer, Electric Water Heater, Microwave, Range, Refrigerator, Washer
- Cooling
- Central Air
- Fireplace
- Yes
- Fireplace Features
- Family Room, Wood Burning
- Flooring
- Ceramic Tile
- Furnished
- Unfurnished
- Heating
- Electric
- Interior
- Beamed Ceilings, Cathedral Ceiling(s), Dry Bar, Eat-in Kitchen, High Ceilings, Open Floorplan, Stone Counters, Walk-In Closet(s)
- Laundry Features
- Inside, Laundry Room
- Spa
- Yes
- Window Features
- Insulated Windows
Rooms
| Room | Dimensions | Level | Features |
|---|---|---|---|
| Bedroom 2 | 12.7x12 | First | Ceiling Fan(s) |
| Dining Room | 11x11 | First | |
| Family Room | 18x17 | First | Wet Bar |
| Kitchen | 20x12 | First | Breakfast Bar, Pantry |
| Living Room | 16x14.7 | First | |
| Master Bedroom | 22x15 | First | Double Vanity |
Exterior Features
14 items
- Construction Details
- Block, Stucco
- Exterior
- Dog Run, Fire Pit, Outdoor Kitchen
- Fencing
- Fenced, Stone, Vinyl
- Lot Features
- Landscaped, Paved
- Other Structures
- Outdoor Kitchen
- Patio And Porch
- Covered, Enclosed, Patio, Screened
- Pool Features
- In Ground, Gunite, Salt Water, Screen Enclosure, Private
- Private Pool
- Yes
- Roof
- Shingle
- Spa
- Yes
- Spa Features
- In Ground
- View
- Park/Greenbelt
- Waterview
- Park/Greenbelt
- Windows/Doors
- Insulated Windows
Community Features
8 items
- Association Amenities
- Basketball Court, Park, Playground, Tennis Court(s)
- Association Fee
- $692.58
- Association Fee Frequency
- Annually
- Community Features
- Golf, Park, Playground, Racquetball, Sidewalks, Tennis Court(s), Street Lights
- MLS Area
- 33624 - Tampa / Northdale
- Township
- 28
- Financing Terms Available
- Cash, Conventional, VA Loan
- Roads
- Paved
Location
13903 Wolcott Drive, Tampa, FL 33624 · 33624 - Tampa / Northdale


Neighborhood & Commute
ZIP Code 33624
- Median household income
- $78,974
- Income per person
- $42,914
- Households
- 15,939
- Average household size
- 2.43
- Median age
- 41.8
Source: Walk Score.
Disclosure: Community information and market data powered by Constellation Data Labs. Information is deemed reliable but not guaranteed.
Schools
- Elementary School
- Essrig-HB
- Middle School
- Hill-HB
- High School
- Gaither-HB
Price & Status History
- Listing updated with changes from the MLS®
- Status changed to Active
- Listing first seen on site
Friends & Family
Similar Homes
For sale in Tampa, single family residence, within 20% of this price.
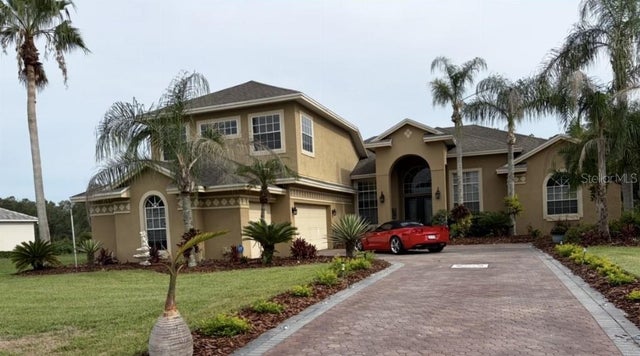 New Listing · 2 weeks on site$979,000Single Family Residence For SaleActive6Beds4Total Baths3,610Sqft10532 CORY LAKE DRIVETAMPA, FL 33647CORY LAKE ISLES PH 1 UNIT 2 Subdivision
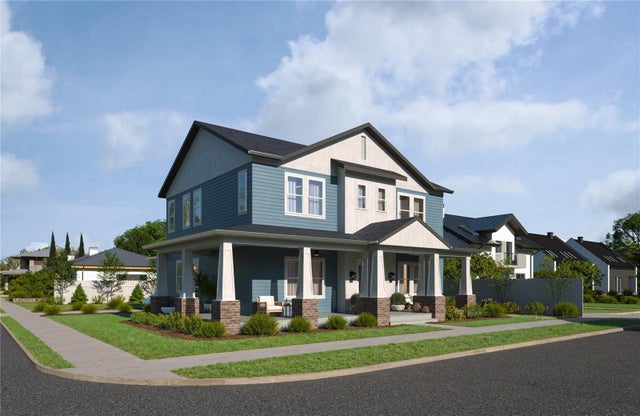 $979,000Single Family Residence For SaleActive4Beds4Total Baths3,000Sqft1019 E NORTH STREETTAMPA, FL 33604PALM SUB REV MAP Subdivision
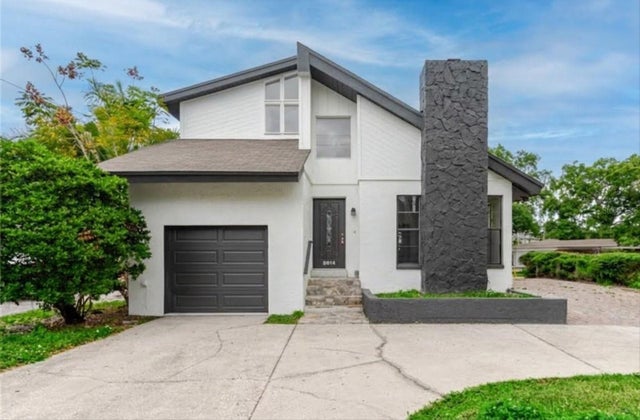 $980,000Single Family Residence For SaleActive3Beds3Total Baths1,877Sqft3014 S WEST SHORE BOULEVARD WTAMPA, FL 33629SUNSET PARK Subdivision
 $985,000Single Family Residence For SaleActive4Beds3Total Baths2,731Sqft3920 W LEMON STREETTAMPA, FL 33609BROADMOOR PARK REV Subdivision