

For SaleSingle Family ResidenceActive
1397 Burnt Oak Street
Tarpon Springs, FL 34689
$400,000
10 Days On Site
- 3Beds
- 2Baths2 full
- 1,540Sq Ft
- $260Per Sq Ft
- 0.21Acres
- 1977Built
- Subdivision
- Oakleaf Village
- County
- Pinellas
- MLS®
- TB8565581
Overview
This beautifully updated and maintained 3/2/2 home is being sold by the family of the original owners, who built the home in 1978 as one of the first residents in the coveted Oakleaf Village subdivision in historic Tarpon Springs. This home has always been smoke- and pet-free. The home on this rolling hillside location was built to take advantage of its tree-shaded site, meaning lingering morning shade from its mature trees followed by beautiful evening sunsets. Public records note the home's 1,540 sq.ft., but a large area of the home holds a huge bonus room -- approx. 13'X21' -- facing east that would easily hold an artwork studio, crafts space, complete fitness gym or any other special use. Adjoining this room is a completely enclosed/lockable workroom, 13'X7.5',eliminating the need for any temporary-type tool/storage sheds. If desired, both rooms can be quickly outfitted with a mini-split HVAC system. The roof over the entire home was replaced in 2016. In addition, the original wooden retaining wall behind the home was completely removed and replaced in October 2026 with a concrete block system specifically designed for retaining work. Each block in the system wall weighs 80 lbs. The home has been custom fitted with hurricane shutters, which are stored in the garage. One of the guest bedrooms was completed with an extra-wide entry, no door and no closet, creating a small media room. The room, just off the living-room area, might also be an attractive living space for someone with mobility issues. The kitchen and bathrooms have been updated, as photos show. Oakleaf Village is the largest subdivision in Tarpon Springs and boasts its own city-owned and -maintained park, complete with open space, a playground and picnic tables. The famous Pinellas Trail biking and hiking pathway is adjacent to the neighbohood and leads directly to large county parks as well as downtown Tarpon Springs and the nearby Sponge Docks.
Listing Snapshot
- Price
- $400,000
- Days On Site
- 10 Days
- Bedrooms
- 3
- Inside Area (SqFt)
- 1,540 sqft
- Total Baths
- 2
- Full Baths
- 2
- Partial Baths
- 0
- Lot Size
- 0.21 Acres
- Year Built
- 1977
- MLS® Number
- TB8565581
- Status
- Active
- Property Tax
- $1,549.64 (2025)
- HOA/Condo/Coop Fees
- $5.42 monthly
- Sq Ft Source
- Public Records
Property Details
General Features
17 items
- Acres
- 0.21
- Attached Garage
- Yes
- Direction Faces
- West
- Foundation
- Slab
- Garage
- Yes
- Garage Spaces
- 2
- Levels
- One
- Number Of Stories
- 1
- Parking
- Attached
- Pets
- Yes
- Property Sub Type
- Single Family Residence
- Security
- Fire Alarm
- Sewer
- Public Sewer
- SqFt Total
- 2,614
- Style
- Florida
- Utilities
- Cable Available, Cable Connected, Electricity Available, Electricity Connected, Phone Available, Sewer Connected, Underground Utilities, Water Connected
- Water Source
- None
Interior Features
15 items
- Appliances
- Dishwasher, Disposal, Dryer, Electric Water Heater, Exhaust Fan, Range, Refrigerator, Washer
- Cooling
- Central Air
- Flooring
- Carpet, Ceramic Tile
- Furnished
- Unfurnished
- Heating
- Central, Electric
- Interior
- Beamed Ceilings, Cathedral Ceiling(s), High Ceilings, Open Floorplan, Walk-In Closet(s)
- Laundry Features
- Electric Dryer Hookup, In Garage, Sink, Washer Hookup
- Window Features
- Window Coverings, Bay Window(s), Blinds, Double Pane Windows, Shutters, Window Treatments
Rooms
| Room | Dimensions | Level | Features |
|---|---|---|---|
| Bathroom 2 | 12x8 | First | Ceiling Fan(s) |
| Bathroom 3 | First | Ceiling Fan(s) | |
| Dining Room | 9x8 | First | |
| Family Room | 13x26 | First | Ceiling Fan(s) |
| Kitchen | 17x5 | First | |
| Living Room | 15x14 | First | Ceiling Fan(s) |
| Master Bedroom | 12x10 | First |
Exterior Features
6 items
- Construction Details
- Wood Siding
- Exterior
- Awning(s), Rain Gutters
- Lot Features
- Wooded, Cul-De-Sac, Irregular Lot, Rolling Slope, Sloped, Paved
- Patio And Porch
- Covered, Enclosed, Front Porch
- Roof
- Shingle
- Windows/Doors
- Window Coverings, Bay Window(s), Blinds, Double Pane Windows, Shutters, Window Treatments
Community Features
8 items
- Accessibility Features
- Accessible Entrance, Accessible Bedroom, Accessible Common Area, Accessible Central Living Area, Central Living Area
- Association Fee
- $65.0
- Association Fee Frequency
- Annually
- Community Features
- Street Lights
- MLS Area
- 34689 - Tarpon Springs
- Township
- 27
- Financing Terms Available
- Cash, Conventional
- Roads
- Paved
Location
1397 Burnt Oak Street, Tarpon Springs, FL 34689 · 34689 - Tarpon Springs


Neighborhood & Commute
ZIP Code 34689
- Median household income
- $64,441
- Income per person
- $44,331
- Households
- 11,604
- Average household size
- 2.18
- Median age
- 53.6
Source: Walk Score.
Disclosure: Community information and market data powered by Constellation Data Labs. Information is deemed reliable but not guaranteed.
Price & Status History
- Listing updated with changes from the MLS®
- Status changed to Active
- Listing first seen on site
Friends & Family
Similar Homes
For sale in Tarpon Springs, single family residence, within 20% of this price.
 $410,000Single Family Residence For SaleActive4Beds3Total Baths1,535Sqft318 BATH STREETTARPON SPRINGS, FL 34689BEEKMANS J C SUB Subdivision
 $419,000Single Family Residence For SaleActive3Beds2Total Baths1,722Sqft1461 N RIVER CIRCLETARPON SPRINGS, FL 34689RIVER BEND VILLAGE Subdivision
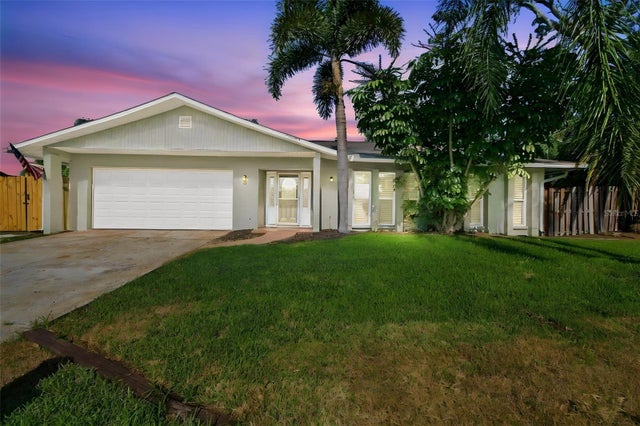 $420,000Single Family Residence For SaleActive3Beds2Total Baths1,760Sqft527 WAYFARER DRIVETARPON SPRINGS, FL 34689EXPLORERS COVE Subdivision
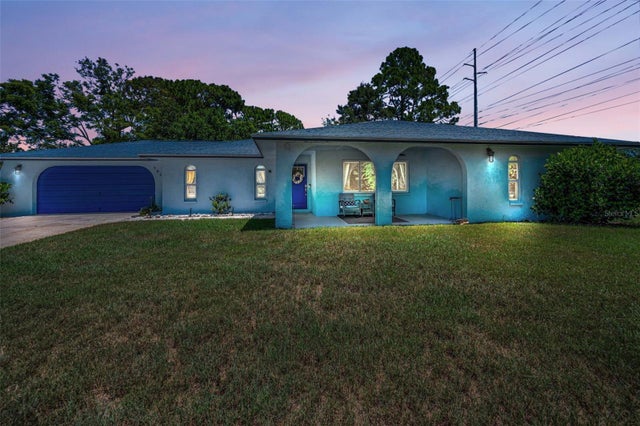 $420,000Single Family Residence For SaleActive3Beds2Total Baths1,616Sqft505 WHISPERING OAK DRIVETARPON SPRINGS, FL 34689OAKLEAF VILLAGE Subdivision