

For SaleSingle Family ResidenceActive
318 Bath Street
Tarpon Springs, FL 34689
$410,000
245 Days On Site
- 4Beds
- 3Baths3 full
- 1,535Sq Ft
- $267Per Sq Ft
- 0.16Acres
- 1965Built
- Subdivision
- Beekmans J C Sub
- County
- Pinellas
- MLS®
- TB8485571
Overview
Move-In Ready Renovated Home in Tarpon Springs!
This beautiful 4-bedroom, 3-bath home has been updated from top to bottom. It features new plumbing, new electrical, updated bathrooms with new vanities, and a modern kitchen with new appliances. The layout includes two master suites, with one offering private backyard access—perfect for a mother-in-law suite, guest space, or extra privacy.
The backyard is designed for Florida living. Enjoy the brick fire pit area, gazebo with raised deck, relaxing hot tub/Jacuzzi, tropical landscaping, low-maintenance turf, paved walkways, and a covered porch—great for relaxing or entertaining. A large storage shed sits near the back gate with easy alley access.
The home also has a shingle roof (2019) and AC system (2016).
Great Location! Walking distance to downtown Tarpon Springs, with shops, restaurants, and local culture. Just minutes from the Sponge Docks and waterfront activities, all in a peaceful neighborhood.
Ideal for a primary home, vacation home, or potential income property.
Listing Snapshot
- Price
- $410,000
- Days On Site
- 245 Days
- Bedrooms
- 4
- Inside Area (SqFt)
- 1,535 sqft
- Total Baths
- 3
- Full Baths
- 3
- Partial Baths
- 0
- Lot Size
- 0.16 Acres
- Year Built
- 1965
- MLS® Number
- TB8485571
- Status
- Active
- Property Tax
- $3,432 (2025)
- HOA/Condo/Coop Fees
- N/A
- Sq Ft Source
- Owner
Property Details
General Features
11 items
- Acres
- 0.16
- Direction Faces
- East
- Foundation
- Slab
- Levels
- One
- Pets
- Yes
- Property Sub Type
- Single Family Residence
- Security
- Smoke Detector(s)
- Sewer
- Public Sewer
- SqFt Total
- 1,926
- Utilities
- Cable Available, Electricity Connected, Water Connected
- Water Source
- Public
Interior Features
14 items
- Appliances
- Dishwasher, Disposal, Electric Water Heater, Microwave, Range, Refrigerator, Tankless Water Heater
- Cooling
- Central Air
- Flooring
- Tile
- Furnished
- Unfurnished
- Heating
- Central, Electric
- Interior
- Stone Counters, Walk-In Closet(s), In-Law Floorplan
- Laundry Features
- Inside, Laundry Room
- Window Features
- Double Pane Windows, Shutters
Rooms
| Room | Dimensions | Level | Features |
|---|---|---|---|
| Bathroom 2 | 13.8x10.2 | First | |
| Bathroom 4 | 22.3x10.9 | First | |
| Bedroom 3 | 10.6x8.8 | First | |
| Kitchen | 12x10 | First | Pantry |
| Living Room | 15.11x13.1 | First | |
| Master Bedroom | 17.5x14.2 | First |
Exterior Features
6 items
- Construction Details
- Block, Concrete
- Exterior
- Lighting, Other, Storage
- Fencing
- Fenced
- Patio And Porch
- Front Porch, Other, Rear Porch
- Roof
- Shingle
- Windows/Doors
- Double Pane Windows, Shutters
Community Features
4 items
- MLS Area
- 34689 - Tarpon Springs
- Township
- 27
- Financing Terms Available
- Cash, Conventional, FHA, VA Loan
- Roads
- Asphalt
Location
318 Bath Street, Tarpon Springs, FL 34689 · 34689 - Tarpon Springs


Neighborhood & Commute
ZIP Code 34689
- Median household income
- $64,441
- Income per person
- $44,331
- Households
- 11,604
- Average household size
- 2.18
- Median age
- 53.6
Source: Walk Score.
Disclosure: Community information and market data powered by Constellation Data Labs. Information is deemed reliable but not guaranteed.
Price & Status History
- Listing updated with changes from the MLS®
- Listing first seen on site
- Status changed to Active
Friends & Family
Similar Homes
For sale in Tarpon Springs, single family residence, within 20% of this price.
 $419,000Single Family Residence For SaleActive3Beds2Total Baths1,722Sqft1461 N RIVER CIRCLETARPON SPRINGS, FL 34689RIVER BEND VILLAGE Subdivision
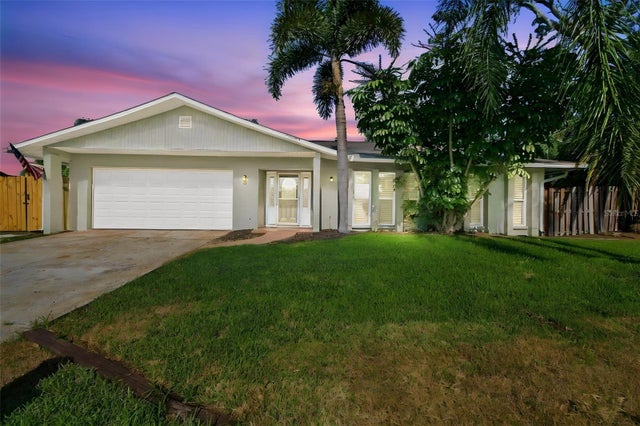 $420,000Single Family Residence For SaleActive3Beds2Total Baths1,760Sqft527 WAYFARER DRIVETARPON SPRINGS, FL 34689EXPLORERS COVE Subdivision
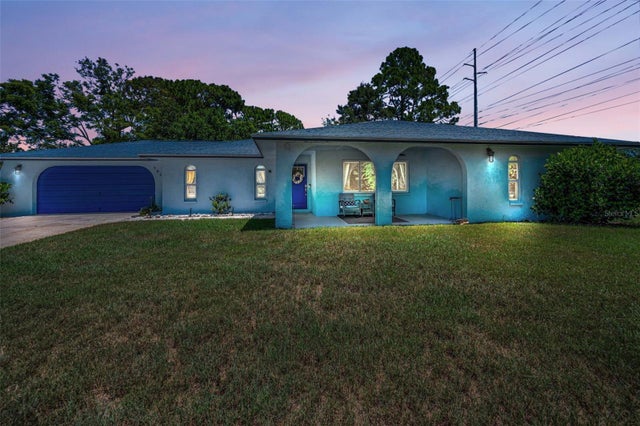 $420,000Single Family Residence For SaleActive3Beds2Total Baths1,616Sqft505 WHISPERING OAK DRIVETARPON SPRINGS, FL 34689OAKLEAF VILLAGE Subdivision
 $425,000Single Family Residence For SaleActive3Beds3Total Baths2,144Sqft309 BATH STREETTARPON SPRINGS, FL 34689BEEKMANS Subdivision