

For SaleSingle Family ResidenceActive
505 Whispering Oak Drive
Tarpon Springs, FL 34689
$420,000
150 Days On Site
- 3Beds
- 2Baths2 full
- 1,616Sq Ft
- $260Per Sq Ft
- 0.26Acres
- 1980Built
- Subdivision
- Oakleaf Village
- County
- Pinellas
- MLS®
- TB8519183
Overview
Spacious home with rare boat/RV parking in desirable Oakleaf Village offers the perfect combination of space, updates, and location. Finally—room for all your toys—this beautifully maintained 3-bedroom, 2-bath ranch-style home sits on over a ¼-acre lot at the end of a quiet cul-de-sac in sought-after Oakleaf Village in Tarpon Springs. Surrounded by mature oak canopies, the property blends privacy, charm, and functionality, with no CDD, optional HOA, and NO FLOOD INSURANCE REQUIRED. EVACUATION ZONE E, last zone to evacuate only if mandated by local Emergency Management. Key updates include windows and doors 2021, water heater 2020, exterior paint 2024, A/C 2018 with fan motor replaced in 2025, 2012 in good condition. 30AMP RV OUTLET, and solid block construction, offering peace of mind for years to come. Inside, the home features high ceilings and an open, versatile floor plan with both a great room and a separate family room with french doors which lead to backyard, ideal for entertaining or flexible living arrangements. There is no carpet, mostly 18” ceramic tile throughout, laminate in 2 bedrooms, and stained concrete in the third bedroom with access to the rear screened & covered porch. The flooring provides durability and easy maintenance. The spacious kitchen offers abundant cabinetry and counter space, snack bar and a new side-by-side refrigerator 2025, and direct views of the backyard with access to the screened porch. The large primary suite includes a stylish barn door entry and en suite bath with a walk-in shower, updated vanity and faucet, while the secondary bedrooms are generously sized and supported by a fully remodeled guest bathroom. Outdoor living is a standout, with a backyard designed for entertaining featuring a swim spa with deck and a screened porch for year-round enjoyment and a PVC fence along the back yard for privacy. The oversized 2-car garage, extended driveway, and additional parking pad provide ample parking, while double-gate backyard access allows easy storage for a boat, RV, camper, or work vehicle. The location is equally appealing, with close proximity to St. Petersburg College, the Downtown area, Howard Park Beach, Sunset Beach, the Pinellas Trail, Tarpon Springs Sponge Docks, Innisbrook Golf Resort, shopping, dining, and medical facilities, plus convenient access to Belcher Road, US-19, and Alt-19. A unique bonus is that the home is located on the same electrical grid as a nearby hospital, which can help minimize power interruptions during storms. This is a rare opportunity to own a move-in ready home with space, updates, and flexibility in one of the area’s most desirable neighborhoods—schedule your showing today.
Listing Snapshot
- Price
- $420,000
- Days On Site
- 150 Days
- Bedrooms
- 3
- Inside Area (SqFt)
- 1,616 sqft
- Total Baths
- 2
- Full Baths
- 2
- Partial Baths
- 0
- Lot Size
- 0.26 Acres
- Year Built
- 1980
- MLS® Number
- TB8519183
- Status
- Active
- Property Tax
- $1,693 (2025)
- HOA/Condo/Coop Fees
- $2.5 monthly
- Sq Ft Source
- Public Records
Property Details
General Features
16 items
- Acres
- 0.26
- Attached Garage
- Yes
- Direction Faces
- South
- Foundation
- Slab
- Garage
- Yes
- Garage Spaces
- 2
- Levels
- One
- Parking
- Driveway, Garage Door Opener, Guest, RV Access/Parking, Attached
- Pets
- Yes
- Property Sub Type
- Single Family Residence
- Sewer
- Public Sewer
- SqFt Total
- 2,480
- Style
- Ranch
- Utilities
- Cable Available, Electricity Connected, Sewer Connected, Underground Utilities, Water Connected
- Water Source
- Public
- Zoning
- R-3
Interior Features
16 items
- Appliances
- Dishwasher, Disposal, Electric Water Heater, Range, Range Hood, Refrigerator, Washer
- Cooling
- Central Air
- Flooring
- Ceramic Tile, Laminate, Other
- Furnished
- Unfurnished
- Heating
- Central, Electric
- Interior
- Eat-in Kitchen, High Ceilings, Open Floorplan
- Laundry Features
- Electric Dryer Hookup, Inside, Laundry Closet, Laundry Room, Washer Hookup
- Spa
- Yes
- Window Features
- Window Coverings, Blinds, Double Pane Windows, Insulated Windows, Low Emissivity Windows, Storm Window(s), Tinted Windows, Window Treatments
Rooms
| Room | Dimensions | Level | Features |
|---|---|---|---|
| Balcony/Porch/Lanai | 16x11 | First | |
| Bathroom 3 | 14x12 | First | Ceiling Fan(s) |
| Bedroom 2 | 14x12 | First | Ceiling Fan(s) |
| Family Room | First | ||
| Great Room | 14.5x21 | First | Ceiling Fan(s) |
| Kitchen | 12x12 | First | Breakfast Bar |
| Master Bedroom | 15x13 | First | Ceiling Fan(s) |
Exterior Features
8 items
- Construction Details
- Block, Stucco
- Exterior
- Fire Pit, Lighting, Rain Gutters
- Fencing
- Vinyl
- Lot Features
- Cul-De-Sac, Landscaped, Paved
- Patio And Porch
- Covered, Deck, Front Porch, Rear Porch, Screened
- Roof
- Shingle
- Spa
- Yes
- Windows/Doors
- Window Coverings, Blinds, Double Pane Windows, Insulated Windows, Low Emissivity Windows, Storm Window(s), Tinted Windows, Window Treatments
Community Features
7 items
- Association Fee
- $30.0
- Association Fee Frequency
- Annually
- Community Features
- Playground, Sidewalks, Street Lights
- MLS Area
- 34689 - Tarpon Springs
- Township
- 27
- Financing Terms Available
- Cash, Conventional, FHA, VA Loan
- Roads
- Paved
Location
505 Whispering Oak Drive, Tarpon Springs, FL 34689 · 34689 - Tarpon Springs


Neighborhood & Commute
ZIP Code 34689
- Median household income
- $64,441
- Income per person
- $44,331
- Households
- 11,604
- Average household size
- 2.18
- Median age
- 53.6
Source: Walk Score.
Disclosure: Community information and market data powered by Constellation Data Labs. Information is deemed reliable but not guaranteed.
Schools
- Elementary School
- Tarpon Springs Elementary-PN
- Middle School
- Tarpon Springs Middle-PN
- High School
- Tarpon Springs High-PN
Price & Status History
- Listing updated with changes from the MLS®
- Status changed to Active
- Price changed to $420,000
- Listing first seen on site
Friends & Family
Similar Homes
For sale in Tarpon Springs, single family residence, within 20% of this price.
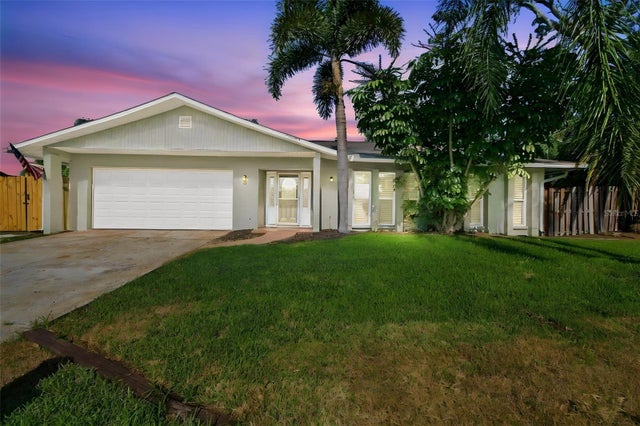 $420,000Single Family Residence For SaleActive3Beds2Total Baths1,760Sqft527 WAYFARER DRIVETARPON SPRINGS, FL 34689EXPLORERS COVE Subdivision
 $425,000Single Family Residence For SaleActive3Beds3Total Baths2,144Sqft309 BATH STREETTARPON SPRINGS, FL 34689BEEKMANS Subdivision
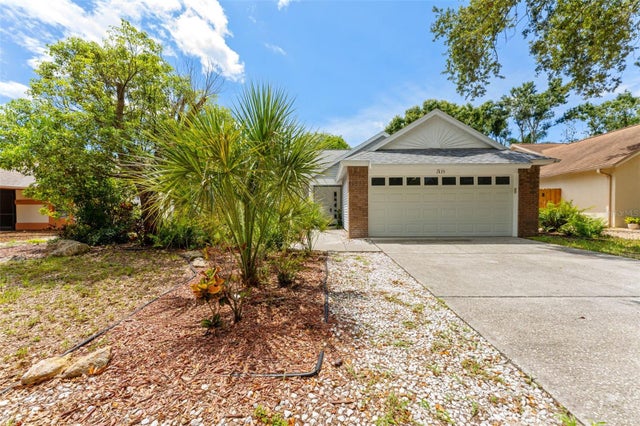 $425,000Single Family Residence For SaleActive4Beds2Total Baths1,629Sqft1435 CLUB DRIVETARPON SPRINGS, FL 34689BECKETT BAY Subdivision
 $429,000Single Family Residence For SaleActive3Beds2Total Baths1,595Sqft1000 ROSETREE LANETARPON SPRINGS, FL 34689FLORIDA OAKS SECOND ADD Subdivision