

For SaleTownhouseActive
14432 Clarkson Drive
Orlando, FL 32828
$315,000
1 Day On Site
- 2Beds
- 3Baths2 full, 1 half
- 1,240Sq Ft
- $254Per Sq Ft
- 0.07Acres
- 2005Built
- Subdivision
- Avalon Park South Ph 03
- County
- Orange
- MLS®
- TB8564753
Overview
Welcome to this beautifully maintained two bedroom and 2.5 bath townhome in the desirable Avalon Park South Village this move-in ready home features a brand-new water heater and dishwasher. The refrigerator is newer too. Has a water filtration system under the kitchen sink. Washer and dryer replaced in 2025. Private patio has been upgraded with new pavers for improved drainage and perfect for relaxing outdoors or having friends over. Enjoy a low maintenance lifestyle with access to resort style amenities, including a pool, fitness center, sauna, clubhouse, tennis courts, Pickleball courts, basketball courts, playgrounds, and a dog park. Conveniently located near top rated schools, shopping, dining and major highways. This home offers a perfect combination of comfort, convenience, and community living. Audio and video surveillance may be present.
Listing Snapshot
- Price
- $315,000
- Days On Site
- 1 Days
- Bedrooms
- 2
- Inside Area (SqFt)
- 1,240 sqft
- Total Baths
- 3
- Full Baths
- 2
- Partial Baths
- 1
- Lot Size
- 0.07 Acres
- Year Built
- 2005
- MLS® Number
- TB8564753
- Status
- Active
- Property Tax
- $2,607.13 (2025)
- HOA/Condo/Coop Fees
- $105 monthly
- Sq Ft Source
- Public Records
Property Details
General Features
16 items
- Acres
- 0.07
- Direction Faces
- Northwest
- Foundation
- Slab
- Garage
- Yes
- Garage Spaces
- 2
- Levels
- Two
- Number Of Stories
- 2
- Parking
- Alley Access, Garage Door Opener, Garage Faces Rear, Workshop in Garage
- Pets
- No
- Property Sub Type
- Townhouse
- Sewer
- Public Sewer
- SqFt Total
- 1,348
- Style
- Traditional
- Utilities
- Cable Available, Electricity Connected
- Water Source
- Public
- Zoning
- P-D
Interior Features
15 items
- Appliances
- Dishwasher, Disposal, Dryer, Electric Water Heater, Microwave, Range, Refrigerator, Washer
- Cooling
- Central Air
- Flooring
- Carpet, Ceramic Tile
- Furnished
- Unfurnished
- Heating
- Central
- Interior
- Tray Ceiling(s), Walk-In Closet(s)
- Laundry Features
- Electric Dryer Hookup, Inside, Laundry Closet, Washer Hookup
Rooms
| Room | Dimensions | Level | Features |
|---|---|---|---|
| Bathroom 1 | Second | ||
| Bathroom 2 | First | ||
| Bedroom 2 | 12x12 | Second | Ceiling Fan(s) |
| Dining Room | First | ||
| Kitchen | 10x10 | First | |
| Living Room | 12x6 | First | Ceiling Fan(s) |
| Master Bathroom | 12x14 | Second | Double Vanity |
| Master Bedroom | 12x14 | Second | Ceiling Fan(s), Double Vanity |
Exterior Features
7 items
- Construction Details
- Block, Stucco
- Exterior
- Courtyard, Lighting, Rain Gutters
- Fencing
- Vinyl
- Lot Features
- Landscaped, Paved
- Roof
- Shingle
- View
- Trees/Woods
- Waterview
- Trees/Woods
Community Features
7 items
- Association Fee
- $315.0
- Association Fee Frequency
- Quarterly
- Community Features
- Clubhouse, Fitness Center, Playground, Pool, Sidewalks, Street Lights
- MLS Area
- 32828 - Orlando/Alafaya/Waterford Lakes
- Township
- 23
- Financing Terms Available
- Cash, Conventional
- Roads
- Asphalt, Paved
Location
14432 Clarkson Drive, Orlando, FL 32828 · 32828 - Orlando/Alafaya/Waterford Lakes


Neighborhood & Commute
ZIP Code 32828
- Median household income
- $94,581
- Income per person
- $39,530
- Households
- 24,376
- Average household size
- 2.78
- Median age
- 37.3
Source: Walk Score.
Disclosure: Community information and market data powered by Constellation Data Labs. Information is deemed reliable but not guaranteed.
Schools
- Elementary School
- Avalon Elem
- Middle School
- Avalon Middle
- High School
- Timber Creek High
Price & Status History
- Listing updated with changes from the MLS®
- Status changed to Active
- Listing first seen on site
Friends & Family
Similar Homes
For sale in Orlando, townhouse, within 20% of this price.
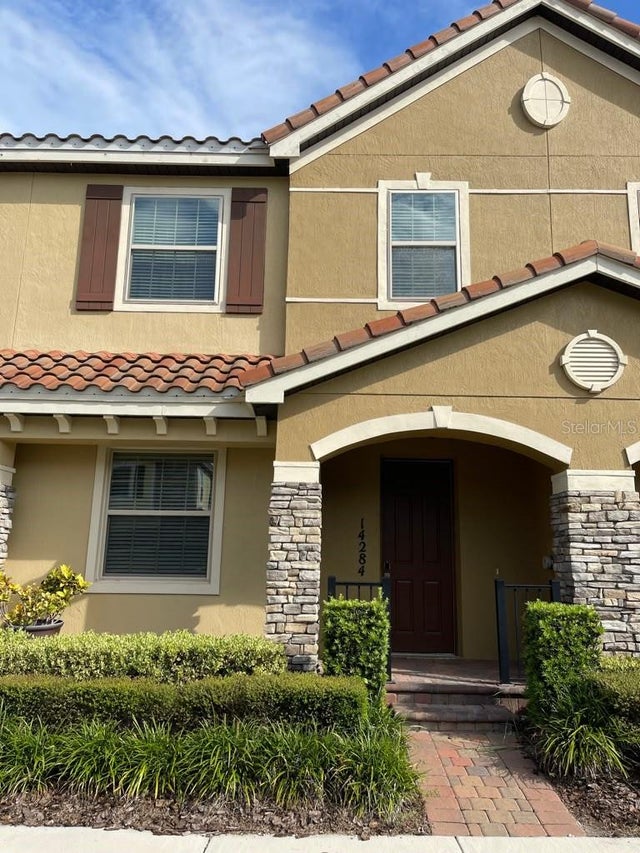 $369,000Townhouse For SaleActive3Beds3Total Baths1,607Sqft14284 SWANLEY STREETORLANDO, FL 32832EAGLE CRK VILLAGE L PH 2 Subdivision
 New Listing · 2 weeks on site$369,500Townhouse For SaleActive3Beds3Total Baths1,827Sqft15823 WOODLAND SPRING COURTORLANDO, FL 32828WOODLAND TERRACE AT TIMBER SPRINGS Subdivision
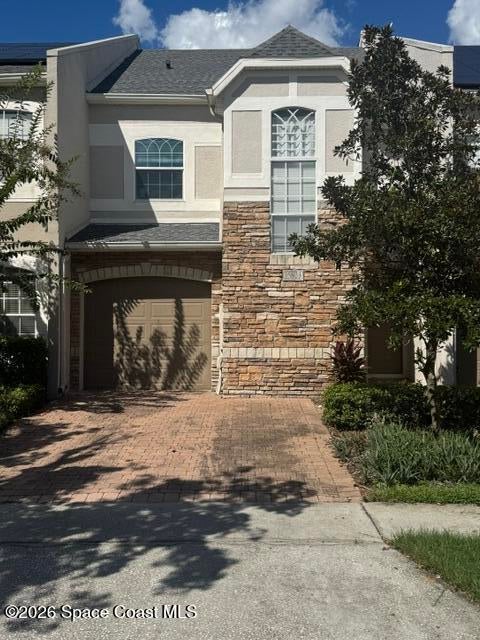 New Listing · 2 weeks on site$369,500Townhouse For SaleActive3Beds3Total Baths1,827Sqft15823 Woodland Spring CourtOrlando, FL 32828Woodland Terrace Condo Subdivision
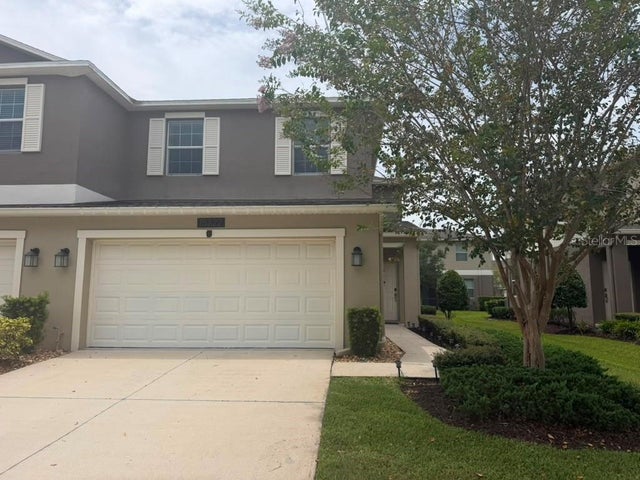 $369,900Townhouse For SaleActive3Beds3Total Baths1,729Sqft15222 HARRINGTON COVE DRIVEORLANDO, FL 32824WYNDHAM LAKES ESTATES Subdivision