

For SaleSingle Family ResidenceActive
8710 N 48th Street
Tampa, FL 33617
$175,000
7 Days On Site
- 2Beds
- 2Baths1 full, 1 half
- 984Sq Ft
- $178Per Sq Ft
- 0.12Acres
- 1981Built
- Subdivision
- Druid Hills
- County
- Hillsborough
- MLS®
- TB8563693
Overview
Incredible opportunity to own a centrally located Tampa property with endless potential! This 2-bedroom, 1.5-bathroom home provides exceptional peace of mind with a 6 YEAR OLD ROOF and 8 YEAR OLD AC minimizing your upcoming maintenance costs. Inside, you will find a highly functional layout ready for your personal design touch, while the exterior boasts an expansive, oversized yard. The massive outdoor space gives you the rare freedom to create an entertainment paradise, add custom workshops, store recreational vehicles, or build a private tropical retreat to truly make the property your own. This home also comes with a yummy mango tree! LOCATION LOCATION LOCATION! You are located practically in your backyard to Busch Gardens Tampa Bay, putting premier entertainment and theme park thrills just a short 5-to-10 minute drive away. For family day trips, the award-winning ZooTampa at Lowry Park is a mere 4.6 miles from your front door. Commuting and nightlife are a breeze with Downtown Tampa situated just 9.6 miles away, giving you quick access to the vibrant Tampa Riverwalk, Armature Works, Sparkman Wharf, and the central business district. 45 minutes to beaches 20 minutes from the airport. Additionally, the University of South Florida (USF) is only 10 minutes to the north, placing top-tier healthcare, employment hubs, and campus life within arm's reach. Call the listing agent to schedule a private tour.
Listing Snapshot
- Price
- $175,000
- Days On Site
- 7 Days
- Bedrooms
- 2
- Inside Area (SqFt)
- 984 sqft
- Total Baths
- 2
- Full Baths
- 1
- Partial Baths
- 1
- Lot Size
- 0.12 Acres
- Year Built
- 1981
- MLS® Number
- TB8563693
- Status
- Active
- Property Tax
- $2,377 (2025)
- HOA/Condo/Coop Fees
- N/A
- Sq Ft Source
- Public Records
Property Details
General Features
11 items
- Acres
- 0.12
- Direction Faces
- East
- Foundation
- Other
- Levels
- One
- Pets
- Yes
- Property Sub Type
- Single Family Residence
- Sewer
- Public Sewer
- SqFt Total
- 1,272
- Utilities
- Electricity Connected
- Water Source
- Public
- Zoning
- RS-50
Interior Features
9 items
- Appliances
- Refrigerator
- Cooling
- Central Air
- Flooring
- Other
- Furnished
- Unfurnished
- Heating
- Central
- Laundry Features
- Laundry Room
Rooms
| Room | Dimensions | Level | Features |
|---|---|---|---|
| Kitchen | First | ||
| Living Room | First | ||
| Master Bedroom | First |
Exterior Features
3 items
- Construction Details
- Other
- Exterior
- Other
- Roof
- Shingle
Community Features
3 items
- MLS Area
- 33617 - Tampa / Temple Terrace
- Township
- 28
- Roads
- Paved
Location
8710 N 48th Street, Tampa, FL 33617 · 33617 - Tampa / Temple Terrace


Neighborhood & Commute
ZIP Code 33617
- Median household income
- $55,312
- Income per person
- $29,653
- Households
- 20,151
- Average household size
- 2.36
- Median age
- 33.3
Source: Walk Score.
Disclosure: Community information and market data powered by Constellation Data Labs. Information is deemed reliable but not guaranteed.
Schools
- Elementary School
- Riverhills Elem
- Middle School
- Greco-HB
- High School
- King-HB
Price & Status History
- Listing updated with changes from the MLS®
- Status changed to Active
- Listing first seen on site
Friends & Family
Similar Homes
For sale in Tampa, single family residence, within 20% of this price.
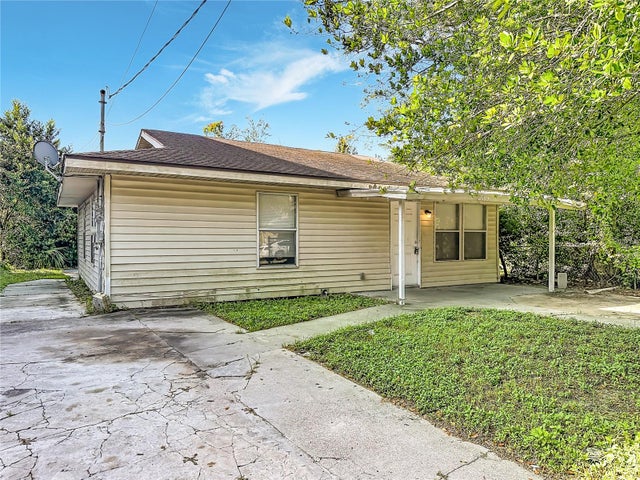 $179,000Single Family Residence For SaleActive3Beds1Total Baths896Sqft2705 E 22ND AVENUETAMPA, FL 33605CAMPOBELLO BLOCKS 31 TO 45 Subdivision
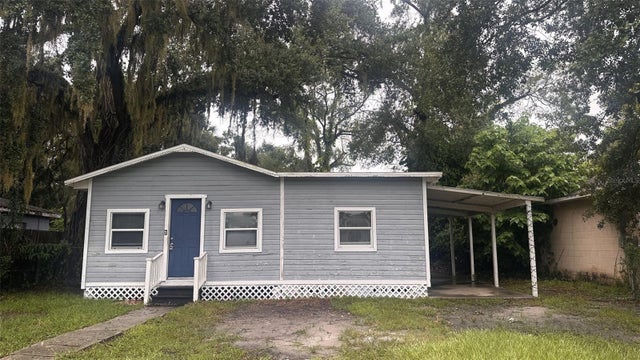 New Listing · a week on site$179,900Single Family Residence For SaleActive3Beds2Total Baths1,008Sqft8006 N MULBERRY STREETTAMPA, FL 33604SULPHUR SPGS ADD Subdivision
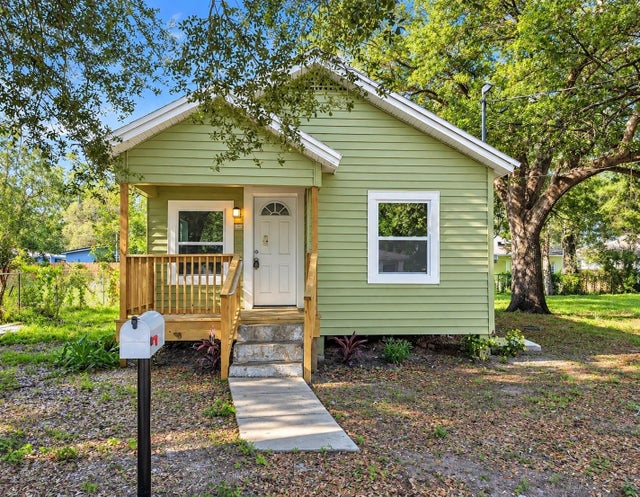 $185,000Single Family Residence For SaleActive3Beds1Total Baths704Sqft3103 E EMMA STREETTAMPA, FL 33610ORANGE HILL HEIGHTS WEST Subdivision
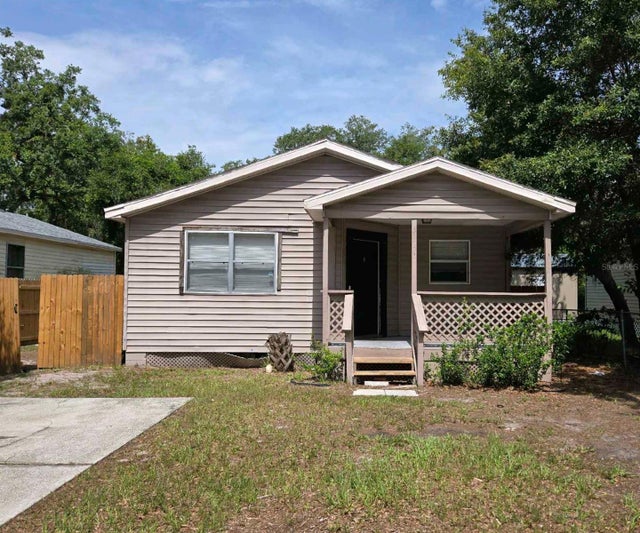 $189,000Single Family Residence For SaleActive3Beds2Total Baths1,052Sqft3112 GORDON COURTTAMPA, FL 33619HOPE PARK COMMUNITY Subdivision