

For SaleSingle Family ResidenceActive
3801 E Osborne Avenue
Tampa, FL 33610
$199,000
75 Days On Site
- 4Beds
- 2Baths1 full, 1 half
- 2,294Sq Ft
- $87Per Sq Ft
- 0.25Acres
- 1956Built
- Subdivision
- Unplatted
- County
- Hillsborough
- MLS®
- W7888994
Overview
* Multiple Offers * Highest & Best Offers Are Due By 12 NOON On 10/24/2026 **** Opportunity knocks with this versatile property offering multiple living spaces and income-producing potential! Situated on a large, fully fenced corner lot, the main residence features three bedrooms and one bath, along with an attached one-bedroom, one-bath suite with separate entrances, providing flexibility for a variety of living arrangements or potential rental income. The main home features a spacious living room, dual-sided fireplace, inside utility, walk-in pantry, and a large storage/utility room. Outside, you’ll find plenty of yard space along with a detached concrete block storage building. The roof and HVAC system appear to be in good condition, while the property does need some updating and repairs, making this an excellent opportunity for an investor, fix-and-flip project, or buyer looking to add their own finishing touches. The additional living space offers the potential to generate rental income and help offset housing expenses. County records do not reflect one of the bathrooms located within the additional living area, and it may have been constructed without the necessary permits. Come take a look and see the possibilities before this one is gone!
Listing Snapshot
- Price
- $199,000
- Days On Site
- 75 Days
- Bedrooms
- 4
- Inside Area (SqFt)
- 2,294 sqft
- Total Baths
- 2
- Full Baths
- 1
- Partial Baths
- 1
- Lot Size
- 0.25 Acres
- Year Built
- 1956
- MLS® Number
- W7888994
- Status
- Active
- Property Tax
- $3,907.77 (2025)
- HOA/Condo/Coop Fees
- N/A
- Sq Ft Source
- Public Records
Property Details
General Features
15 items
- Acres
- 0.25
- Direction Faces
- North
- Foundation
- Slab
- Levels
- One
- Number Of Stories
- 1
- Pets
- Yes
- Property Condition
- Fixer
- Property Sub Type
- Single Family Residence
- Sewer
- Public Sewer
- Special Circumstances
- Real Estate Owned
- SqFt Total
- 2,378
- Style
- Ranch
- Utilities
- Cable Available, Electricity Available, Sewer Connected, Water Connected
- Water Source
- Public
- Zoning
- RS-50
Interior Features
10 items
- Appliances
- Range
- Cooling
- Central Air
- Fireplace Features
- Living Room
- Flooring
- Ceramic Tile, Vinyl
- Furnished
- Unfurnished
- Heating
- Central, Electric
- Laundry Features
- Inside, Washer Hookup
Rooms
| Room | Dimensions | Level | Features |
|---|---|---|---|
| Kitchen | 20x2 | ||
| Living Room | 20x20 | ||
| Master Bedroom | 20x20 |
Exterior Features
6 items
- Construction Details
- Block, Stucco
- Exterior
- None
- Fencing
- Chain Link
- Lot Features
- Corner Lot
- Patio And Porch
- Front Porch, Screened
- Roof
- Shingle
Community Features
3 items
- MLS Area
- 33610 - Tampa / East Lake
- Township
- 29
- Roads
- Asphalt
Location
3801 E Osborne Avenue, Tampa, FL 33610 · 33610 - Tampa / East Lake


Neighborhood & Commute
ZIP Code 33610
- Median household income
- $48,114
- Income per person
- $22,542
- Households
- 17,811
- Average household size
- 2.69
- Median age
- 33.8
Source: Walk Score.
Disclosure: Community information and market data powered by Constellation Data Labs. Information is deemed reliable but not guaranteed.
Schools
- Elementary School
- James K-8-HB
- Middle School
- Sligh-HB
- High School
- Middleton-HB
Price & Status History
- Listing updated with changes from the MLS®
- Price changed to $199,000
- Listing first seen on site
- Status changed to Active
Friends & Family
Similar Homes
For sale in Tampa, single family residence, within 20% of this price.
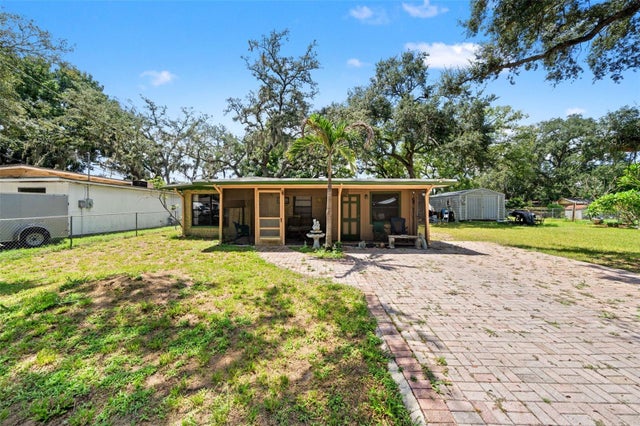 $220,000Single Family Residence For SaleActive2Beds1Total Baths943Sqft133 E 145TH AVENUETAMPA, FL 33613UNPLATTED Subdivision
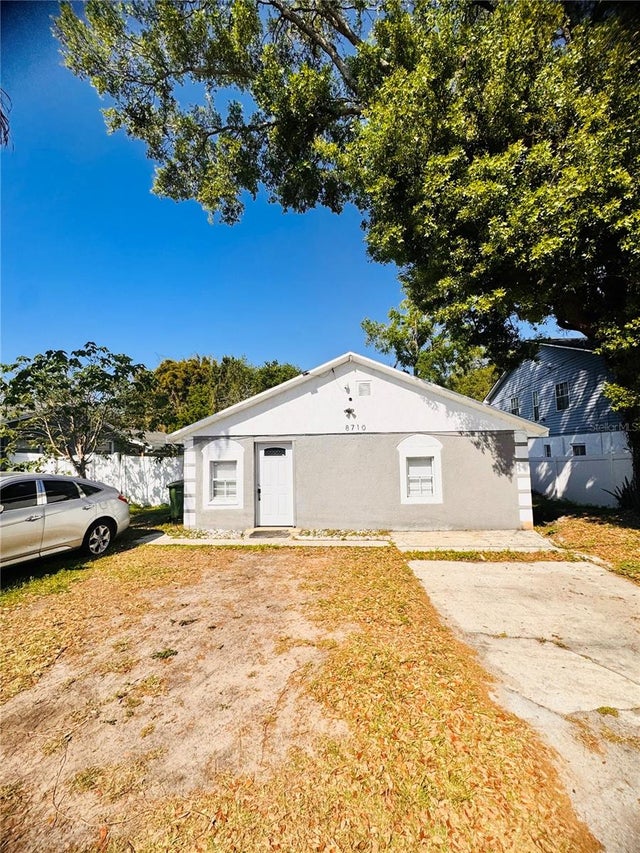 $220,000Single Family Residence For SaleActive3Beds2Total Baths837Sqft8710 N TANGERINE PLACETAMPA, FL 33617DRUID HILLS REV Subdivision
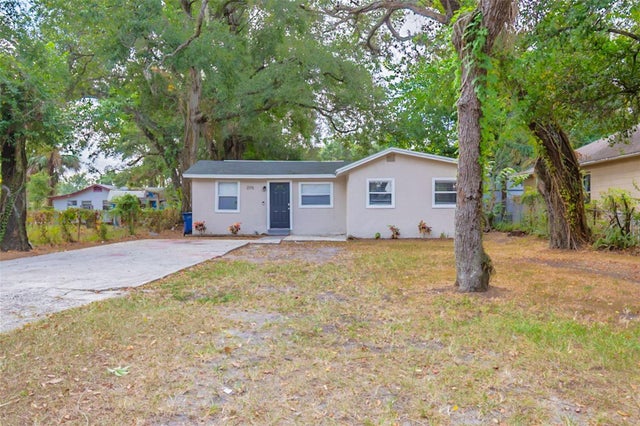 $220,900Single Family Residence For SaleActive3Beds2Total Baths1,026Sqft2115 E ELLICOTT STREETTAMPA, FL 33610PEDDY & HACKNEY SUB Subdivision
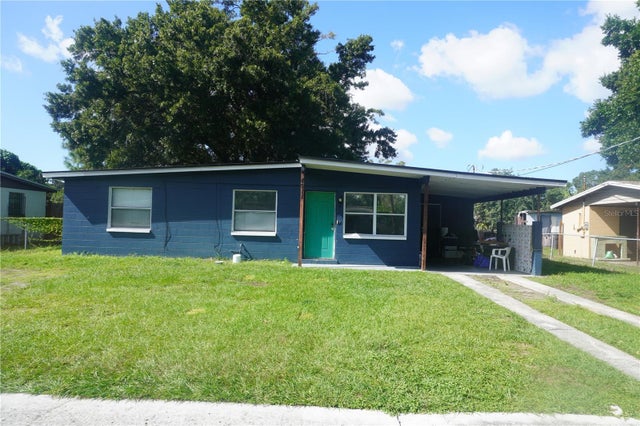 $222,900Single Family Residence For SaleActive3Beds1Total Baths864Sqft4911 S 83RD STREETTAMPA, FL 33619PROGRESS VILLAGE UNIT 2 Subdivision