

For SaleSingle Family ResidenceActive
128 Connie Avenue
Tampa, FL 33613
$399,000
4 Days On Site
- 3Beds
- 2Baths2 full
- 1,196Sq Ft
- $334Per Sq Ft
- 0.24Acres
- 1964Built
- Subdivision
- Pleasant Estates
- County
- Hillsborough
- MLS®
- TB8563197
Overview
Virtually Staged. Mid-Century | 2023 HVAC | No HOA | Dead-End Street in quaint Tampa Florida community! Original terrazzo floors, custom woodworking and a quiet dead-end street with NO HOA — this 3 bed, 2 bath 1 car garage mid-century ranch has the character today's buyers are searching for. Terrazzo and luxury vinyl plank flow through bright living spaces framed by big windows and French doors. Built-ins, including a dining room curio cabinet, give the home a crafted feel you won't find in new construction. The kitchen overlooks the living and dining areas and features Corian countertops, newer appliances and a built-in oven. The owner's suite has its own en suite bath. NEWER HVAC 2023, 2018 Roof Step out to a large screened lanai overlooking a fully fenced backyard with beautiful lush landscaping and two storage sheds for tools, hobbies, gear, you name it! Easy access to I-275, USF, Hospitals, Grocery and North Tampa shopping and dining. Original mid-century character, smart updates and outdoor space at $399,000. Schedule your private showing today.
Listing Snapshot
- Price
- $399,000
- Days On Site
- 4 Days
- Bedrooms
- 3
- Inside Area (SqFt)
- 1,196 sqft
- Total Baths
- 2
- Full Baths
- 2
- Partial Baths
- 0
- Lot Size
- 0.24 Acres
- Year Built
- 1964
- MLS® Number
- TB8563197
- Status
- Active
- Property Tax
- $2,719 (2025)
- HOA/Condo/Coop Fees
- N/A
- Sq Ft Source
- Public Records
Property Details
General Features
15 items
- Acres
- 0.24
- Attached Garage
- Yes
- Direction Faces
- North
- Foundation
- Slab
- Garage
- Yes
- Garage Spaces
- 1
- Levels
- One
- Parking
- Driveway, Attached
- Pets
- Cats OK, Dogs OK, Yes
- Property Sub Type
- Single Family Residence
- Sewer
- Septic Tank
- SqFt Total
- 1,812
- Utilities
- Cable Available, Electricity Available, Water Connected
- Water Source
- Private, Well
- Zoning
- RSC-6
Interior Features
14 items
- Appliances
- Cooktop, Dishwasher, Dryer, Electric Water Heater, Range, Range Hood, Refrigerator, Washer
- Cooling
- Central Air
- Flooring
- Terrazzo
- Furnished
- Unfurnished
- Heating
- Central, Electric
- Interior
- Built-in Features, Stone Counters
- Laundry Features
- In Garage
Rooms
| Room | Dimensions | Level | Features |
|---|---|---|---|
| Balcony/Porch/Lanai | 19x12 | First | |
| Bedroom 2 | 13x13 | First | |
| Bedroom 3 | 10x10 | First | |
| Dining Room | 12x11 | First | |
| Kitchen | 9x10 | First | |
| Living Room | 20x14 | First | |
| Master Bedroom | 14x11 | First |
Exterior Features
8 items
- Construction Details
- Block, Frame
- Exterior
- Storage
- Fencing
- Wood
- Lot Features
- Landscaped, Near Public Transit, Paved
- Other Structures
- Shed(s)
- Patio And Porch
- Rear Porch, Screened
- Roof
- Shingle
- Windows/Doors
- French Doors
Community Features
4 items
- MLS Area
- 33613 - Tampa
- Township
- 27
- Financing Terms Available
- Cash, Conventional, FHA, VA Loan
- Roads
- Paved
Location
128 Connie Avenue, Tampa, FL 33613 · 33613 - Tampa


Neighborhood & Commute
ZIP Code 33613
- Median household income
- $48,671
- Income per person
- $29,238
- Households
- 18,199
- Average household size
- 2.11
- Median age
- 32.5
Source: Walk Score.
Disclosure: Community information and market data powered by Constellation Data Labs. Information is deemed reliable but not guaranteed.
Schools
- Elementary School
- Lake Magdalene-HB
- Middle School
- Buchanan-HB
- High School
- Gaither-HB
Price & Status History
- Listing updated with changes from the MLS®
- Status changed to Active
- Listing first seen on site
Friends & Family
Similar Homes
For sale in Tampa, single family residence, within 20% of this price.
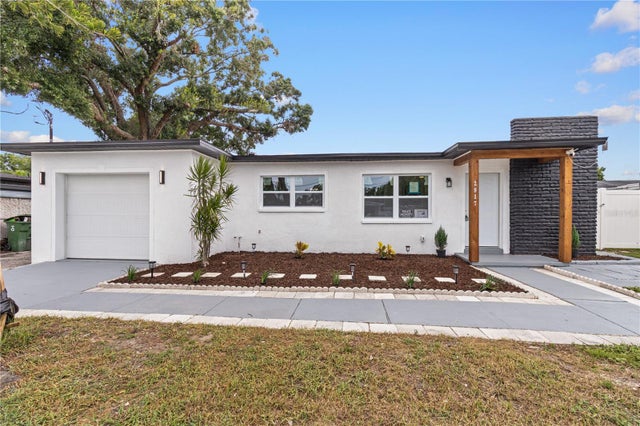 $470,000Single Family Residence For SaleActive4Beds2Total Baths1,493Sqft2917 W CLIFTON STREETTAMPA, FL 33614MILWOOD ESTATES Subdivision
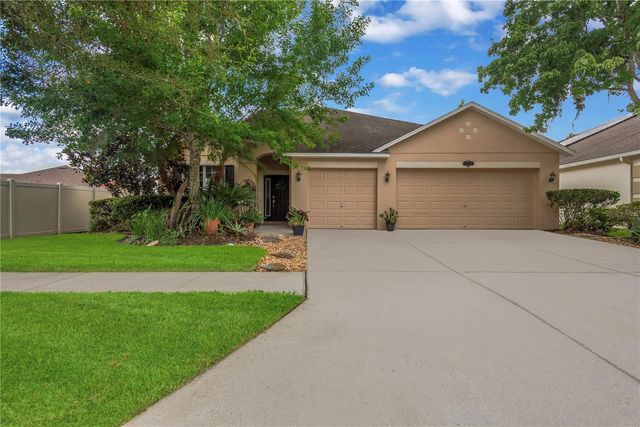 $473,900Single Family Residence For SaleActive5Beds3Total Baths2,908Sqft10859 BREAKING ROCKS DRIVETAMPA, FL 33647EASTON PARK PH 1 Subdivision
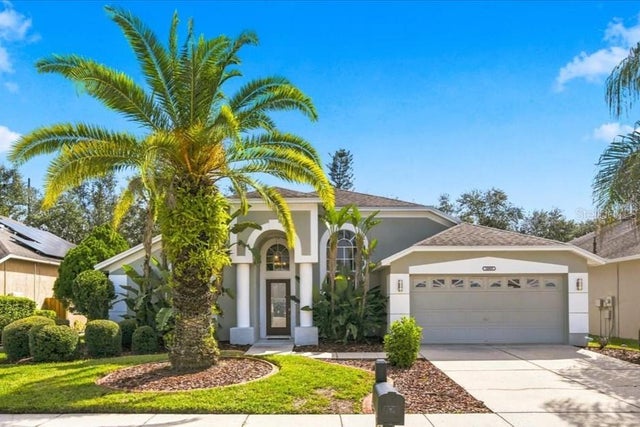 $474,000Single Family Residence For SaleActive4Beds3Total Baths1,942Sqft18009 PALM BREEZE DRIVETAMPA, FL 33647CROSS CREEK PRCL D PH 1 Subdivision
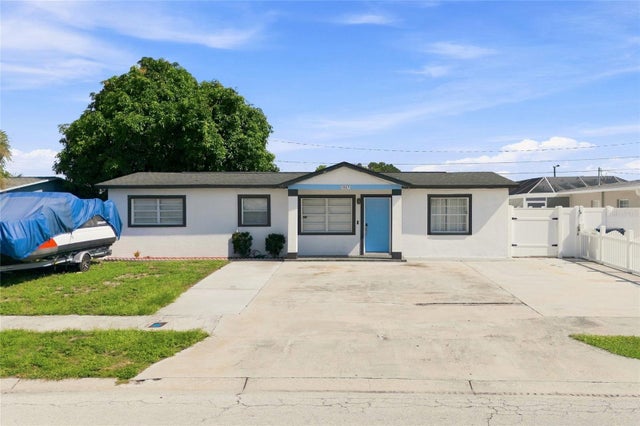 $474,900Single Family Residence For SaleActive4Beds2Total Baths2,033Sqft7805 WINSTON LANETAMPA, FL 33615TOWNN COUNTRY PARK UN 01 Subdivision