

For SaleSingle Family ResidenceActive
1306 E Palifox Street
Tampa, FL 33603
$329,000
48 Days On Site
- 3Beds
- 2Baths2 full
- 996Sq Ft
- $330Per Sq Ft
- 0.13Acres
- 1974Built
- Subdivision
- Nebraska Heights
- County
- Hillsborough
- MLS®
- TB8562784
Overview
There's plenty to appreciate about 1306 E Palifox Street, from attractive interior updates to the spacious fenced backyard made for gathering. This three bedroom, two bathroom block home includes tile flooring throughout, ceiling fans in all bedrooms, and the convenience of indoor laundry. The updated kitchen includes granite countertops, stainless steel appliances, and solid wood cabinets. Additional updates include ROOF & HVAC (2021) along with WINDOWS AND FLOORING (2020). When you step outside, you'll enjoy the generous fenced backyard complete with a fire pit and seating area, perfect for entertaining or unwinding. Conveniently located in Seminole Heights, where mature oak trees line the neighborhood streets, this home offers easy access to Tampa's universities, airport and everyday amenities, a comfortable place to settle in and make your own.
Listing Snapshot
- Price
- $329,000
- Days On Site
- 48 Days
- Bedrooms
- 3
- Inside Area (SqFt)
- 996 sqft
- Total Baths
- 2
- Full Baths
- 2
- Partial Baths
- 0
- Lot Size
- 0.13 Acres
- Year Built
- 1974
- MLS® Number
- TB8562784
- Status
- Active
- Property Tax
- $3,756.58 (2025)
- HOA/Condo/Coop Fees
- N/A
- Sq Ft Source
- Public Records
Property Details
General Features
13 items
- Acres
- 0.13
- Direction Faces
- South
- Foundation
- Slab
- Levels
- One
- Number Of Stories
- 1
- Parking
- Driveway, Parking Pad
- Property Sub Type
- Single Family Residence
- Security
- Closed Circuit Camera(s)
- Sewer
- Public Sewer
- SqFt Total
- 1,035
- Utilities
- Electricity Connected, Sewer Connected, Water Connected
- Water Source
- Public
- Zoning
- SH-RS
Interior Features
13 items
- Appliances
- Cooktop, Dryer, Electric Water Heater, Range, Range Hood, Refrigerator, Washer
- Cooling
- Central Air
- Flooring
- Ceramic Tile, Tile
- Furnished
- Unfurnished
- Heating
- Central, Electric
- Interior
- Walk-In Closet(s)
- Laundry Features
- Inside
- Window Features
- Blinds
Rooms
| Room | Dimensions | Level | Features |
|---|---|---|---|
| Bedroom 2 | 12x11 | First | Ceiling Fan(s) |
| Bedroom 3 | 12x11 | First | Ceiling Fan(s) |
| Kitchen | 12x10 | First | Granite Counters |
| Living Room | 18x11 | First | Ceiling Fan(s) |
| Master Bedroom | 20x12 | First | Ceiling Fan(s) |
Exterior Features
6 items
- Construction Details
- Block, Concrete
- Exterior
- Fire Pit, Storage
- Fencing
- Fenced
- Other Structures
- Shed(s), Storage
- Roof
- Shingle
- Windows/Doors
- Blinds
Community Features
5 items
- Community Features
- Street Lights
- MLS Area
- 33603 - Tampa / Seminole Heights
- Township
- 29
- Financing Terms Available
- Cash, Conventional, FHA, VA Loan
- Roads
- Paved
Location
1306 E Palifox Street, Tampa, FL 33603 · 33603 - Tampa / Seminole Heights


Neighborhood & Commute
ZIP Code 33603
- Median household income
- $63,803
- Income per person
- $43,898
- Households
- 8,880
- Average household size
- 2.23
- Median age
- 38.5
Source: Walk Score.
Disclosure: Community information and market data powered by Constellation Data Labs. Information is deemed reliable but not guaranteed.
Schools
- Elementary School
- Edison-HB
- Middle School
- Memorial-HB
- High School
- Middleton-HB
Price & Status History
- Listing updated with changes from the MLS®
- Price changed to $329,000
- Status changed to Active
- Listing first seen on site
Friends & Family
Similar Homes
For sale in Tampa, single family residence, within 20% of this price.
 $388,000Single Family Residence For SaleActive3Beds2Total Baths1,456Sqft5203 N MENDENHALL DRIVETAMPA, FL 33603MENDENHALL TERRACE Subdivision
 $389,000Single Family Residence For SaleActive3Beds2Total Baths1,101Sqft3813 W WISCONSIN AVENUETAMPA, FL 33616INTERBAY Subdivision
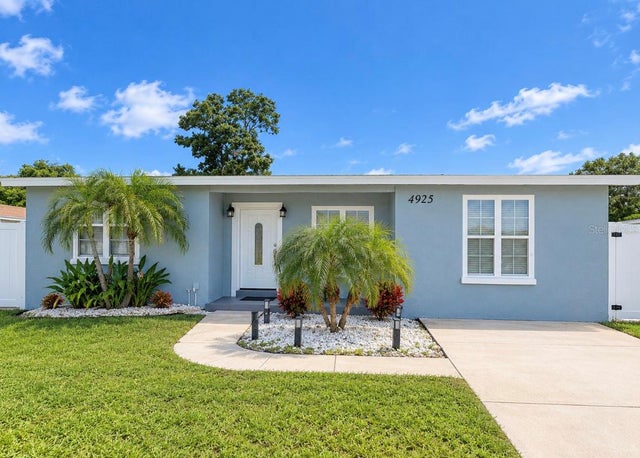 $389,000Single Family Residence For SaleActive4Beds2Total Baths1,357Sqft4925 ELDORADO DRIVETAMPA, FL 33615TOWNN COUNTRY PARK UN 03 Subdivision
 $389,000Single Family Residence For SaleActive3Beds2Total Baths1,420Sqft1529 W RIVER LANETAMPA, FL 33603RIVERSHORES Subdivision