

For SaleSingle Family ResidenceActive
8514 N 12th Street
Tampa, FL 33604
$389,900
16 Days On Site
- 3Beds
- 2Baths2 full
- 1,406Sq Ft
- $277Per Sq Ft
- 0.12Acres
- 2026Built
- Subdivision
- Sulphur Springs Addition
- County
- Hillsborough
- MLS®
- TB8561237
Overview
Under Construction. ESTIMATED COMPLETION MAY 2027! Discover an affordable opportunity to own a brand-new, single-family home in Tampa! Offered at $389,900 with upgraded finishes, this thoughtfully designed home combines modern style, quality construction, and everyday functionality. Featuring 9'4" ceilings and an open-concept floor plan, the home is designed to maximize space, comfort, and natural flow.
Built by Sterling Springs Homes, known for its commitment to affordable, quality construction, this home offers flexibility for buyers purchasing during the construction process. Depending on construction progress, buyers may have the opportunity to personalize select finishes, including flooring, cabinetry, countertops, and colors.
Looking for a more budget-friendly option? Base model pricing starts at just $359,900, with alternative finish packages available. Buyers can also schedule a visit to the completed model home to experience the builder's craftsmanship and finishes firsthand. Preferred lender incentives may be available to qualified buyers.
Don't miss the opportunity to secure your brand-new home before completion! Contact us today for details on available finishes, pricing options, and builder incentives. Some photos have been virtually staged.
Listing Snapshot
- Price
- $389,900
- Days On Site
- 16 Days
- Bedrooms
- 3
- Inside Area (SqFt)
- 1,406 sqft
- Total Baths
- 2
- Full Baths
- 2
- Partial Baths
- 0
- Lot Size
- 0.12 Acres
- Year Built
- 2026
- MLS® Number
- TB8561237
- Status
- Active
- Property Tax
- N/A
- HOA/Condo/Coop Fees
- N/A
- Sq Ft Source
- Builder
Property Details
General Features
17 items
- Acres
- 0.12
- Attached Garage
- Yes
- Direction Faces
- West
- Foundation
- Slab
- Garage
- Yes
- Garage Spaces
- 1
- Home Warranty
- Yes
- Levels
- One
- Parking
- Driveway, Garage Door Opener, Attached
- Property Condition
- Under Construction, New Construction
- Property Sub Type
- Single Family Residence
- Security
- Smoke Detector(s)
- Sewer
- Public Sewer
- SqFt Total
- 1,768
- Utilities
- Electricity Connected, Sewer Connected, Water Connected
- Water Source
- Public
- Zoning
- RS-50
Interior Features
14 items
- Appliances
- Dishwasher, Disposal, Dryer, Microwave, Range, Refrigerator, Washer
- Cooling
- Central Air
- Flooring
- Tile
- Furnished
- Unfurnished
- Heating
- Central
- Laundry Features
- Inside, Laundry Room
- Window Features
- Double Pane Windows
Rooms
| Room | Dimensions | Level | Features |
|---|---|---|---|
| Bedroom 2 | 10x14 | First | Ceiling Fan(s) |
| Bedroom 3 | 10x13 | First | Ceiling Fan(s) |
| Dining Room | 12x13 | First | |
| Kitchen | 10x14 | First | |
| Living Room | 12x13 | First | Ceiling Fan(s) |
| Master Bathroom | 12x9 | First | Double Vanity |
| Master Bedroom | 12x14 | First | Ceiling Fan(s) |
Exterior Features
5 items
- Construction Details
- Block
- Exterior
- Other
- Patio And Porch
- Patio
- Roof
- Shingle
- Windows/Doors
- Double Pane Windows
Community Features
4 items
- MLS Area
- 33604 - Tampa / Sulphur Springs
- Township
- 0
- Financing Terms Available
- Cash, Conventional, FHA, VA Loan
- Roads
- Paved
Location
8514 N 12th Street, Tampa, FL 33604 · 33604 - Tampa / Sulphur Springs


Neighborhood & Commute
ZIP Code 33604
- Median household income
- $54,711
- Income per person
- $31,776
- Households
- 16,554
- Average household size
- 2.46
- Median age
- 36.4
Source: Walk Score.
Disclosure: Community information and market data powered by Constellation Data Labs. Information is deemed reliable but not guaranteed.
Price & Status History
- Listing updated with changes from the MLS®
- Status changed to Active
- Listing first seen on site
Friends & Family
Similar Homes
For sale in Tampa, single family residence, within 20% of this price.
 $460,000Single Family Residence For SaleActive4Beds3Total Baths2,154Sqft6811 MITCHELL CIRCLETAMPA, FL 33634TOWNN COUNTRY PARK SEC 9 UN 08 Subdivision
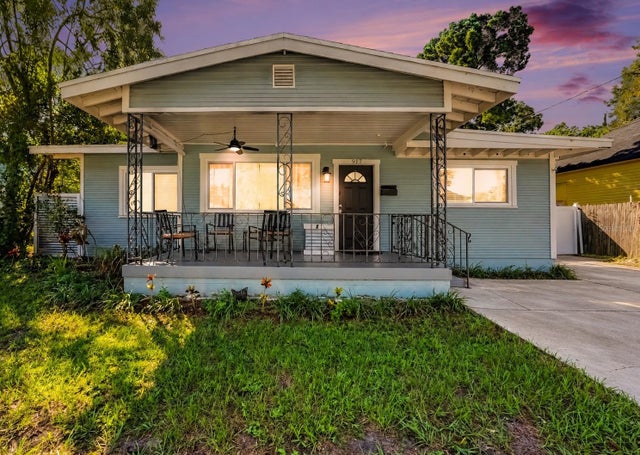 New Listing · 2 weeks on site$460,000Single Family Residence For SaleActive4Beds2Total Baths1,799Sqft917 E 24TH AVENUETAMPA, FL 33605BELVEDERE PLACE Subdivision
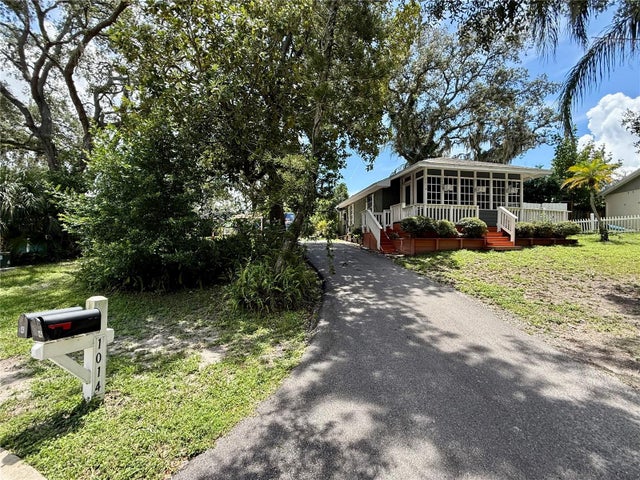 $460,000Single Family Residence For SaleActive2Beds3Total Baths810Sqft1014 W MOHAWK AVENUETAMPA, FL 33603RIVERSIDE ESTATES Subdivision
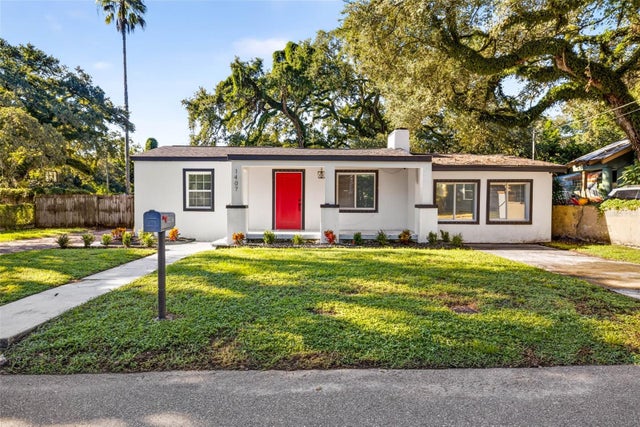 $460,000Single Family Residence For SaleActive3Beds2Total Baths1,804Sqft1407 E NORTH BAY STREETTAMPA, FL 33603MC EWENS C S Subdivision