

For SaleSingle Family ResidenceActive
1529 W River Lane
Tampa, FL 33603
$405,000
99 Days On Site
- 3Beds
- 2Baths2 full
- 1,420Sq Ft
- $285Per Sq Ft
- 0.16Acres
- 1957Built
- Subdivision
- Rivershores
- County
- Hillsborough
- MLS®
- TB8533809
Overview
Motivated Seller Price Reduced! No HOA or CDD fees! Brand New Central A/C installed in March 2026! Welcome to the heart of Tampa situated in historic Wellswood, this residence offers the perfect blend of neighborhood tranquility and urban convenience. No carpets. Tile floors throughout the home with a functional floor plan designed for effortless living. Open-concept with light filled interiors. Updated kitchen with stainless steel appliances. The primary living spaces flow seamlessly into an expansive backyard retreat with ample room for outdoor dining and play. Walk along the Hillsborough River for a leisurely stroll, or take a five minute drive to award winning restaurants and nightlife in Seminole Heights and the Heights Public Market. Located in FEMA Zone X (shaded) Flood Insurance is NOT federally required to obtain a mortgage. Don't let this Wellswood gem pass you by!
Listing Snapshot
- Price
- $405,000
- Days On Site
- 99 Days
- Bedrooms
- 3
- Inside Area (SqFt)
- 1,420 sqft
- Total Baths
- 2
- Full Baths
- 2
- Partial Baths
- 0
- Lot Size
- 0.16 Acres
- Year Built
- 1957
- MLS® Number
- TB8533809
- Status
- Active
- Property Tax
- $850.37 (2025)
- HOA/Condo/Coop Fees
- N/A
- Sq Ft Source
- Public Records
Property Details
General Features
13 items
- Acres
- 0.16
- Direction Faces
- South
- Foundation
- Slab
- Levels
- One
- Number Of Stories
- 1
- Parking
- Driveway, On Street
- Pets
- Cats OK, Dogs OK
- Property Sub Type
- Single Family Residence
- Sewer
- Public Sewer
- SqFt Total
- 1,846
- Utilities
- Cable Available, Cable Connected, Electricity Connected, Sewer Connected, Water Connected
- Water Source
- None
- Zoning
- RS-60
Interior Features
11 items
- Appliances
- Convection Oven, Cooktop, Dishwasher, Dryer, Electric Water Heater, Ice Maker, Microwave, Range, Refrigerator, Washer, Wine Refrigerator
- Cooling
- Central Air
- Fireplace
- Yes
- Fireplace Features
- Living Room, Wood Burning
- Flooring
- Tile
- Furnished
- Negotiable
- Heating
- Central, Electric, Heat Pump
- Interior
- Other
- Laundry Features
- Inside
Rooms
| Room | Dimensions | Level | Features |
|---|---|---|---|
| Kitchen | Kitchen Island | ||
| Master Bedroom | Ceiling Fan(s) |
Exterior Features
6 items
- Construction Details
- Vinyl Siding, Frame
- Fencing
- Wood
- Lot Features
- Landscaped, Near Public Transit, Paved
- Other Structures
- Shed(s), Storage
- Patio And Porch
- Covered, Enclosed, Rear Porch, Screened
- Roof
- Other
Community Features
5 items
- Community Features
- Street Lights
- MLS Area
- 33603 - Tampa / Seminole Heights
- Township
- 29
- Financing Terms Available
- Cash, Conventional, FHA, USDA Loan, VA Loan
- Roads
- Asphalt, Paved
Location
1529 W River Lane, Tampa, FL 33603 · 33603 - Tampa / Seminole Heights


Neighborhood & Commute
ZIP Code 33603
- Median household income
- $63,803
- Income per person
- $43,898
- Households
- 8,880
- Average household size
- 2.23
- Median age
- 38.5
Source: Walk Score.
Disclosure: Community information and market data powered by Constellation Data Labs. Information is deemed reliable but not guaranteed.
Price & Status History
- Listing updated with changes from the MLS®
- Price changed to $405,000
- Listing first seen on site
- Status changed to Active
Friends & Family
Similar Homes
For sale in Tampa, single family residence, within 20% of this price.
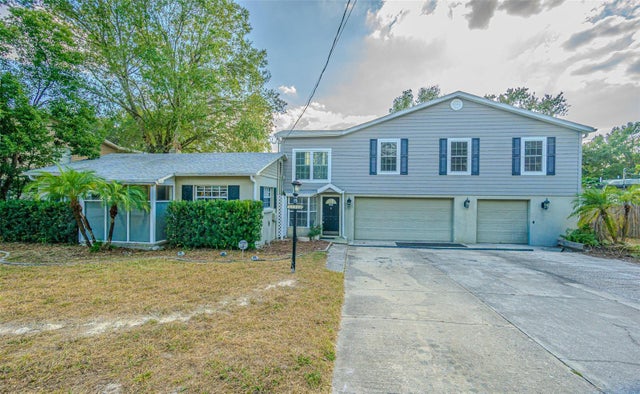 $479,900Single Family Residence For SaleActive4Beds3Total Baths2,916Sqft12510 FOREST HILLS DRIVETAMPA, FL 33612TAMPAS NORTH SIDE CNTRY CL Subdivision
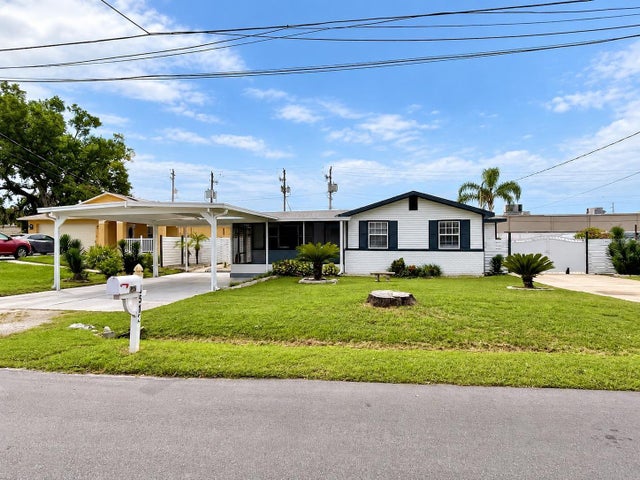 $479,900Single Family Residence For SaleActive3Beds2Total Baths1,681Sqft8512 SUNBEAM LANETAMPA, FL 33615RAINBOW COURT SUB Subdivision
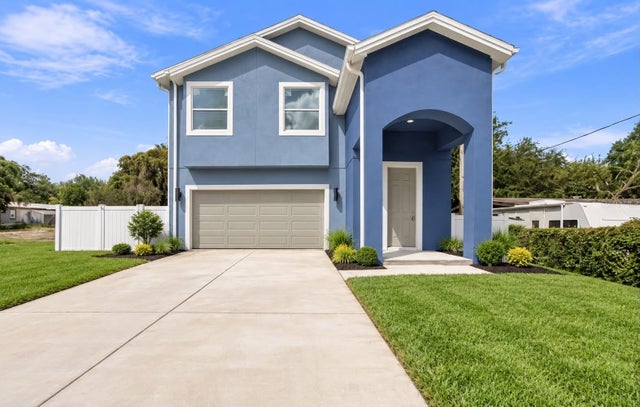 $479,900Single Family Residence For SaleActive3Beds3Total Baths1,743Sqft7315 MOUNT VERNON ROADTAMPA, FL 33625MANHATTAN PARK Subdivision
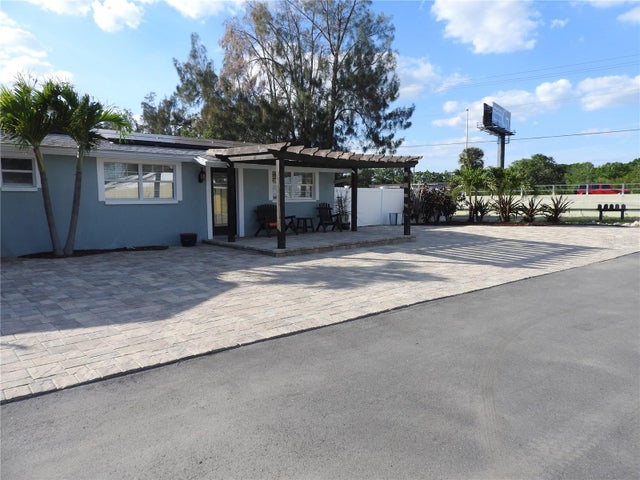 $479,900Single Family Residence For SaleActive3Beds2Total Baths1,880Sqft8822 ROCKY CREEK DRIVETAMPA, FL 33615ROCKY CREEK ESTATES Subdivision