

For SaleSingle Family ResidenceActive
12510 Forest Hills Drive
Tampa, FL 33612
$479,900
355 Days On Site
- 4Beds
- 3Baths3 full
- 2,916Sq Ft
- $165Per Sq Ft
- 0.26Acres
- 1948Built
- Subdivision
- Tampas North Side Cntry Cl
- County
- Hillsborough
- MLS®
- TB8449618
Overview
Virtually Staged. One or more photo(s) has been virtually staged. NOW OFFERED AT $479,900 — LAKEFRONT LIVING ON PINE LAKE! Discover a rare opportunity to own a spacious 4-bedroom, 3-bath lakefront home with over 2,900 sq. ft., 87 feet of lake frontage and a 3-car garage—all with NO HOA. Set on a .26-acre homesite, this unique property combines original 1940s character with a substantial addition completed around 2005 and offers tremendous potential to personalize and make it your own.
The lake takes center stage from the moment you enter the expansive living room, where wide-open water views, exposed wood beams, a wood-burning fireplace and three sets of sliding glass doors create a dramatic connection to the outdoors. Step outside to the screened porch and wood deck overlooking Pine Lake—an inviting setting for morning coffee, entertaining, relaxing sunsets, fishing, kayaking or canoeing right from your backyard.
Inside, the generous floor plan offers plenty of room to spread out. The kitchen features both gas and electric ranges, a large prep area, dishwasher and stainless-steel refrigerator and connects easily with the dining room, breakfast nook and living areas. Beautiful wood floors add warmth to the dining room, while three first-floor bedrooms and two baths provide flexibility for family, guests, a home office or multigenerational living.
Upstairs, the oversized primary suite creates a private retreat with cathedral ceilings, large windows, walk-in closet, spa tub and private screened balcony overlooking the lake. Imagine beginning or ending your day surrounded by peaceful water views.
Need storage? The large 3-car garage provides exceptional space, with additional yard area for trailers, a small boat or recreational toys. Three A/C systems, including two mini-splits, provide zoned comfort throughout the home.
Conveniently located near Babe Zaharias Golf Course, parks, shopping and dining, with easy access to Dale Mabry Highway and I-275. Homes offering this combination of nearly 3,000 sq. ft., direct lake frontage, a 3-car garage and no HOA are hard to duplicate at this price. Bring your vision and transform this distinctive property into the lakefront home you've been waiting for. Schedule your private showing and experience the Pine Lake views for yourself! Drone video available.
Listing Snapshot
- Price
- $479,900
- Days On Site
- 355 Days
- Bedrooms
- 4
- Inside Area (SqFt)
- 2,916 sqft
- Total Baths
- 3
- Full Baths
- 3
- Partial Baths
- 0
- Lot Size
- 0.26 Acres
- Year Built
- 1948
- MLS® Number
- TB8449618
- Status
- Active
- Property Tax
- $4,183.21 (2024)
- HOA/Condo/Coop Fees
- N/A
- Sq Ft Source
- Public Records
Property Details
General Features
14 items
- Acres
- 0.26
- Attached Garage
- Yes
- Direction Faces
- Northeast
- Garage
- Yes
- Garage Spaces
- 3
- Levels
- Multi/Split
- Number Of Stories
- 2
- Parking
- Attached
- Property Sub Type
- Single Family Residence
- Sewer
- Public Sewer
- SqFt Total
- 4,116
- Utilities
- Electricity Connected, Sewer Connected, Water Connected
- Water Source
- Public
- Zoning
- RSC-6
Interior Features
22 items
- Appliances
- Dishwasher, Electric Water Heater, Exhaust Fan, Microwave, Range, Range Hood, Refrigerator, Washer
- Basement
- Crawl Space
- Cooling
- Central Air
- Fireplace
- Yes
- Fireplace Features
- Living Room, Wood Burning
- Flooring
- Ceramic Tile, Vinyl, Wood
- Furnished
- Unfurnished
- Heating
- Central, Electric, Other
- Interior
- Cathedral Ceiling(s), Stone Counters, Vaulted Ceiling(s), Walk-In Closet(s)
- Laundry Features
- In Garage, Washer Hookup
- Window Features
- Blinds
Rooms
| Room | Dimensions | Level | Features |
|---|---|---|---|
| Bathroom 1 | 6.5x5.7 | First | |
| Bathroom 2 | 5.5x5.3 | First | |
| Bedroom 1 | 11x10.4 | First | Ceiling Fan(s) |
| Bedroom 2 | 12.7x11.8 | First | Ceiling Fan(s) |
| Bedroom 3 | 11.1x10.4 | First | |
| Dinette | 8.6x7.4 | First | |
| Dining Room | 18.7x10 | First | |
| Kitchen | 22.7x7.8 | First | Granite Counters, Tile Counters |
| Living Room | 25.6x21.9 | First | Ceiling Fan(s) |
| Master Bathroom | 18.5x7.11 | Second | Double Vanity |
| Master Bedroom | 21.11x19.4 | Second | Ceiling Fan(s) |
Exterior Features
11 items
- Construction Details
- Block, Stucco, Vinyl Siding, Frame
- Exterior
- Balcony, Fire Pit
- Fencing
- Chain Link
- Lot Features
- Cleared, Rolling Slope, Paved, Waterfront
- Patio And Porch
- Covered, Deck, Front Porch, Patio, Porch, Rear Porch, Screened
- Roof
- Shingle
- View
- Lake, Water
- Waterfront
- Yes
- Waterfront Features
- Lake Privileges, Lake Front
- Waterview
- Lake, Water
- Windows/Doors
- Blinds
Community Features
4 items
- MLS Area
- 33612 - Tampa / Forest Hills
- Township
- 28
- Financing Terms Available
- Cash, Conventional, FHA, VA Loan
- Roads
- Asphalt
Location
12510 Forest Hills Drive, Tampa, FL 33612 · 33612 - Tampa / Forest Hills


Neighborhood & Commute
ZIP Code 33612
- Median household income
- $44,233
- Income per person
- $23,379
- Households
- 20,843
- Average household size
- 2.49
- Median age
- 34.5
Source: Walk Score.
Disclosure: Community information and market data powered by Constellation Data Labs. Information is deemed reliable but not guaranteed.
Schools
- Elementary School
- Lake Magdalene-HB
- Middle School
- Hill-HB
- High School
- Chamberlain-HB
Price & Status History
- Listing updated with changes from the MLS®
- Price changed to $479,900
- Status changed to Active
- Listing first seen on site
Friends & Family
Similar Homes
For sale in Tampa, single family residence, within 20% of this price.
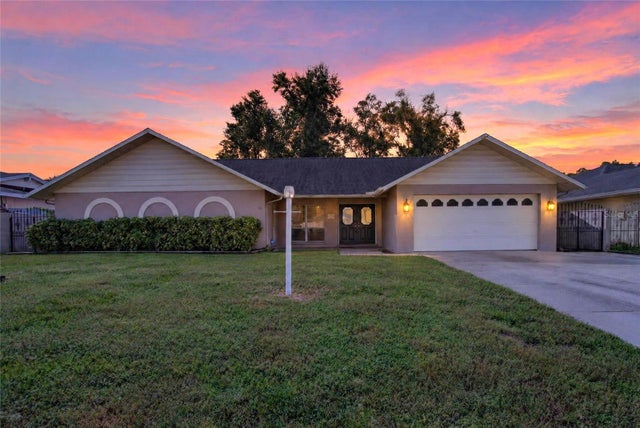 New Listing · 3 weeks on site$565,000Single Family Residence For SaleActive3Beds2Total Baths2,911Sqft3122 RESEDA COURTTAMPA, FL 33618MORAN GROVES Subdivision
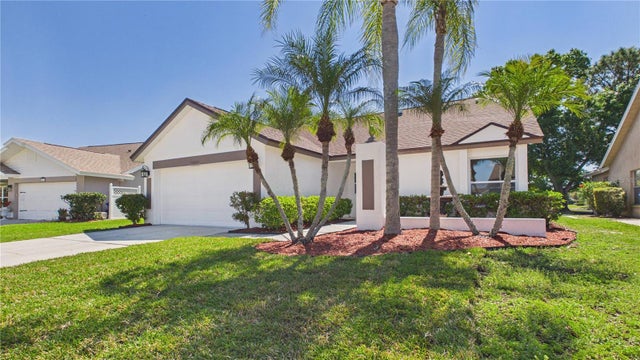 $565,000Single Family Residence For SaleActive4Beds2Total Baths1,636Sqft8609 BOYSENBERRY DRIVETAMPA, FL 33635COUNTRYWAY TR 20 Subdivision
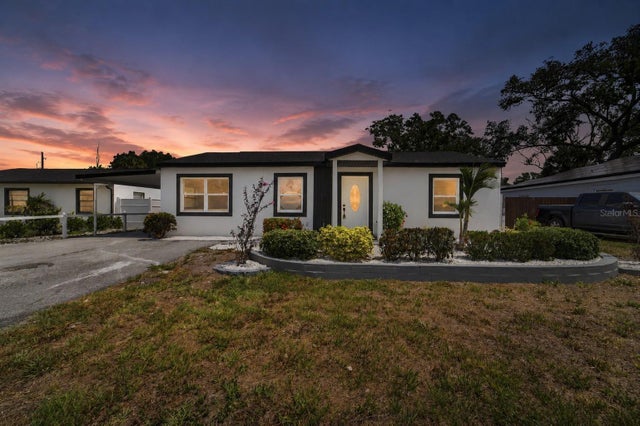 $569,000Single Family Residence For SaleActive3Beds2Total Baths1,968Sqft4711 W LAWN AVENUETAMPA, FL 33611ANITA SUB Subdivision
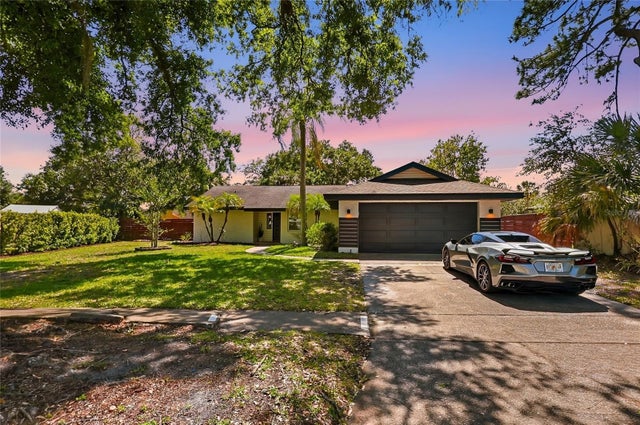 $569,000Single Family Residence For SaleActive3Beds3Total Baths1,633Sqft4606 BUCKEYE ROADTAMPA, FL 33624COUNTRY PLACE UNIT 5 Subdivision