

For SaleSingle Family ResidenceActive
2405 E 38th Avenue
Tampa, FL 33610
$479,900
163 Days On Site
- 3Beds
- 2Baths2 full
- 1,594Sq Ft
- $301Per Sq Ft
- 0.12Acres
- 2026Built
- Subdivision
- High School Heights
- County
- Hillsborough
- MLS®
- TB8515100
Overview
Under Construction. COMING SOON – NEW CONSTRUCTION! Experience quality craftsmanship and modern design in this brand-new 3-bedroom, 2-bath home offering approximately 1,594 heated square feet and 1,858 total square feet. Thoughtfully designed with an open-concept layout, this home features a spacious great room, split-bedroom floor plan, indoor laundry, and a 1-car garage. The beautifully designed kitchen overlooks the main living area and includes a large center island, perfect for entertaining and everyday living. The private owner’s suite offers a walk-in closet and en-suite bath, while the secondary bedrooms provide comfort and flexibility for family, guests, or a home office. Enjoy both covered front and rear porches, luxury vinyl flooring, energy-efficient construction, and impact-resistant windows for enhanced storm protection and energy savings. Conveniently located near Downtown Tampa, Ybor City, major highways, shopping, dining, and entertainment. Seller may contribute toward buyer closing costs or interest rate buy-down with acceptable terms. Construction is in progress and finishes, specifications, and completion dates are subject to change.
Listing Snapshot
- Price
- $479,900
- Days On Site
- 163 Days
- Bedrooms
- 3
- Inside Area (SqFt)
- 1,594 sqft
- Total Baths
- 2
- Full Baths
- 2
- Partial Baths
- 0
- Lot Size
- 0.12 Acres
- Year Built
- 2026
- MLS® Number
- TB8515100
- Status
- Active
- Property Tax
- $1,903.87 (2025)
- HOA/Condo/Coop Fees
- N/A
- Sq Ft Source
- Builder
Property Details
General Features
16 items
- Acres
- 0.12
- Attached Garage
- Yes
- Direction Faces
- North
- Foundation
- Slab
- Garage
- Yes
- Garage Spaces
- 1
- Levels
- One
- Number Of Stories
- 1
- Parking
- Attached
- Property Condition
- Under Construction, New Construction
- Property Sub Type
- Single Family Residence
- Sewer
- Public Sewer
- SqFt Total
- 1,858
- Utilities
- Cable Available, Cable Connected, Electricity Available
- Water Source
- Public
- Zoning
- RS-50
Interior Features
10 items
- Appliances
- Dishwasher, Disposal
- Cooling
- Central Air
- Furnished
- Unfurnished
- Heating
- Central, Electric
- Interior
- Open Floorplan, Walk-In Closet(s)
- Laundry Features
- Inside
- Window Features
- Insulated Windows
Rooms
| Room | Dimensions | Level | Features |
|---|---|---|---|
| Great Room | 20x17 | First | |
| Kitchen | 10x11 | First | |
| Master Bedroom | 11x20 | First |
Exterior Features
4 items
- Construction Details
- Block
- Exterior
- Private Entrance, Private Yard
- Roof
- Shingle
- Windows/Doors
- Insulated Windows
Community Features
4 items
- MLS Area
- 33610 - Tampa / East Lake
- Township
- 29
- Financing Terms Available
- Cash, Conventional, FHA, VA Loan
- Roads
- Asphalt
Location
2405 E 38th Avenue, Tampa, FL 33610 · 33610 - Tampa / East Lake


Neighborhood & Commute
ZIP Code 33610
- Median household income
- $48,114
- Income per person
- $22,542
- Households
- 17,811
- Average household size
- 2.69
- Median age
- 33.8
Source: Walk Score.
Disclosure: Community information and market data powered by Constellation Data Labs. Information is deemed reliable but not guaranteed.
Price & Status History
- Listing updated with changes from the MLS®
- Status changed to Active
- Listing first seen on site
Friends & Family
Similar Homes
For sale in Tampa, single family residence, within 20% of this price.
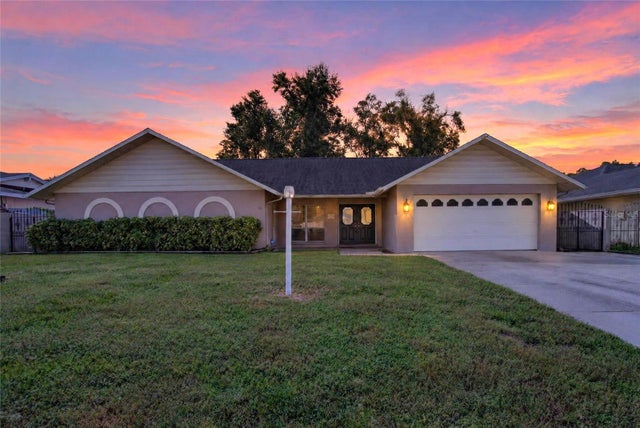 New Listing · 3 weeks on site$565,000Single Family Residence For SaleActive3Beds2Total Baths2,911Sqft3122 RESEDA COURTTAMPA, FL 33618MORAN GROVES Subdivision
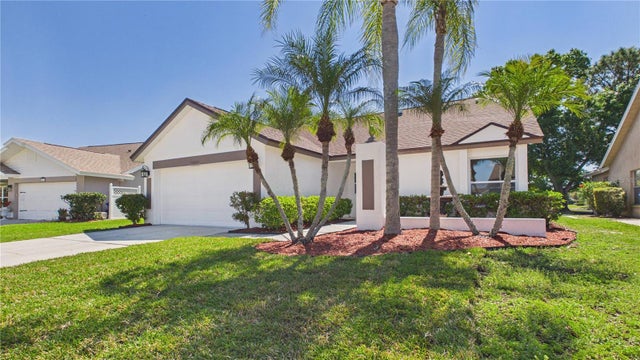 $565,000Single Family Residence For SaleActive4Beds2Total Baths1,636Sqft8609 BOYSENBERRY DRIVETAMPA, FL 33635COUNTRYWAY TR 20 Subdivision
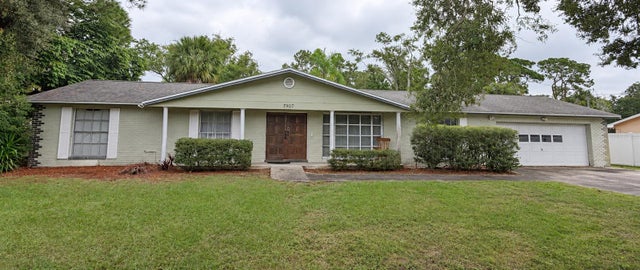 New Listing · 4 days on site$565,000Single Family Residence For SaleActive4Beds2Total Baths1,794Sqft7907 GOLDEN GLEN PLACETAMPA, FL 33615PAT ACRES Subdivision
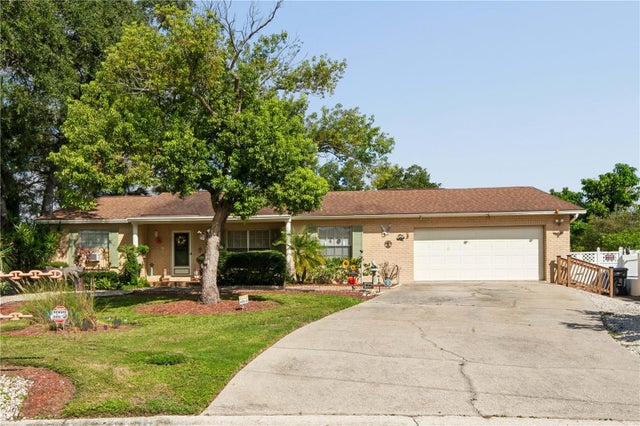 $565,000Single Family Residence For SaleActive3Beds2Total Baths1,678Sqft10739 DRUMMOND ROADTAMPA, FL 33615TAMPA SHORES INC #1 UN 1A REP Subdivision