

For SaleSingle Family ResidenceActive
300 28th Avenue N
St Petersburg, FL 33704
$2,250,000
13 Days On Site
- 5Beds
- 5Baths4 full, 1 half
- 3,304Sq Ft
- $681Per Sq Ft
- 0.14Acres
- 2025Built
- Subdivision
- Barnard Erastus A S Rev Sub
- County
- Pinellas
- MLS®
- TB8562770
Overview
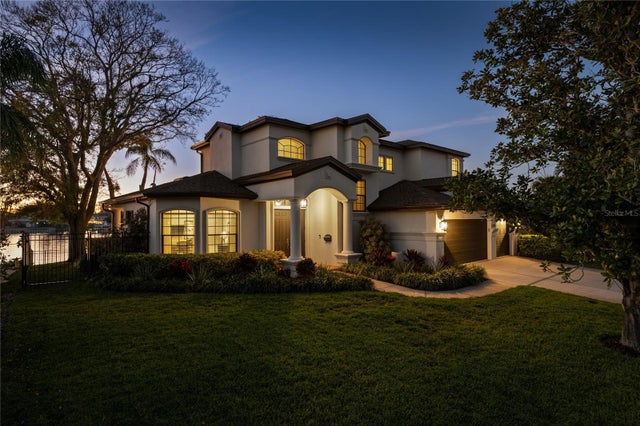
BUILT IN 2025 | NEARLY $450,000 IN POST-PURCHASE ENHANCEMENTS | HISTORIC OLD NORTHEAST | PRIVATE GUEST RESIDENCE ... Refined finishes, thoughtfully integrated technology and inviting outdoor spaces define this 2025 residence in St. Petersburg’s Historic Old Northeast. A beautifully appointed main home and complete private guest residence pair with inviting poolside spaces, while smart-home technology and lighting controls added by the current owner bring modern convenience. • AT A GLANCE: 3,304 air-conditioned SF: 2,779 in the main home and 525 in the guest residence. Combined, 5 bedrooms, 4 full baths and 1 half bath, plus a detached 2-car garage and adjoining carport. No HOA or CDD. Flood Zone X. • SMART LIVING & OWNER ENHANCEMENTS: Generator, Artificial turf/rocks, front yard fence, carport, closets, Garage AC, Savant smart-home control, Lutron HomeWorks lighting, Lutron Palladiom motorized shades & drapery, Samsung TVs, Apple TV systems, whole-home networking, Wi-Fi and security cameras. • MAIN RESIDENCE: 4 bedrooms, 3 full baths and 1 half bath, with a guest suite and office on the main level; the primary suite, 2 additional bedrooms and a loft upstairs. Hardwood floors connect open living areas. The great room features an electric fireplace and dry bar with wine refrigerator, opening to the kitchen and dining area with built-in window bench. Picture-frame wall molding gives the office a tailored finish. • KITCHEN & PANTRY: Taj Mahal quartzite countertops, an island with seating and ZLINE appliances, including a six-burner gas range with oven, refrigerator and dishwasher. A ducted hood and pot filler complement the range; the walk-in pantry offers custom cabinetry, a sink and microwave. • BEDROOM RETREATS: The primary suite features a private balcony, custom walk-in closet, motorized shades and drapery, and a bath with dual sinks, Taj Mahal quartzite, soaking tub and separate shower. The main-level guest suite has a walk-in closet and private bath. 2 upstairs bedrooms share a Jack-and-Jill bath with hall access. Upstairs laundry includes a sink and cabinetry. • PRIVATE ADU: Above the detached garage, this complete guest residence includes a separate bedroom, full bath with walk-in shower, living and dining area, full kitchen with GE gas range, microwave, dishwasher and refrigerator, plus its own LG washer and dryer and rear alley access. • OUTDOOR LIVING: A gas-heated pool and spa, paver deck and covered outdoor kitchen with stainless steel Broilmaster grill, vent hood and sink set the scene for outdoor entertaining. Covered front and rear porches extend the living space, with television on the rear porch. The fully fenced backyard has artificial turf; the front yard features natural grass and wrought-iron fencing. • GARAGE & PARKING: Detached 2-car garage with rear alley access, myQ smart garage door opener and air conditioning. An adjoining carport with pavers, added by the current owner, provides covered parking. • CONSTRUCTION & SYSTEMS: Metal roof, Hardie board siding, brick-pattern stucco, natural gas and two tankless water heaters. The main home and ADU each have a dedicated water-softening system; a security system and Generac standby generator serve both residences • THE NEIGHBORHOOD: Historic Old Northeast offers mature oaks and many brick streets, with neighborhood shops and dining nearby and convenient access to downtown St. Petersburg, the waterfront, The St. Pete Pier, Tropicana Field and area beaches.
Listing Snapshot
- Price
- $2,250,000
- Days On Site
- 13 Days
- Bedrooms
- 5
- Inside Area (SqFt)
- 3,304 sqft
- Total Baths
- 5
- Full Baths
- 4
- Partial Baths
- 1
- Lot Size
- 0.14 Acres
- Year Built
- 2025
- MLS® Number
- TB8562770
- Status
- Active
- Property Tax
- $29,578 (2026)
- HOA/Condo/Coop Fees
- N/A
- Sq Ft Source
- Public Records
Property Details
General Features
15 items
- Acres
- 0.14
- Carport
- 1
- Direction Faces
- North
- Foundation
- Slab
- Garage
- Yes
- Garage Spaces
- 2
- Levels
- Two
- Parking
- Alley Access, Garage Door Opener, Garage Faces Rear
- Pets
- Yes
- Property Sub Type
- Single Family Residence
- Security
- Security System
- Sewer
- Public Sewer
- SqFt Total
- 4,235
- Utilities
- Cable Available, Natural Gas Available, Cable Connected, Electricity Connected, Natural Gas Connected, Sewer Connected, Water Connected
- Water Source
- Public
Interior Features
20 items
- Appliances
- Dishwasher, Disposal, Dryer, Gas Cooktop, Gas Water Heater, Microwave, Range, Range Hood, Refrigerator, Tankless Water Heater, Washer, Water Softener, Wine Refrigerator
- Cooling
- Central Air
- Fireplace
- Yes
- Fireplace Features
- Electric, Family Room
- Flooring
- Ceramic Tile, Hardwood
- Furnished
- Unfurnished
- Heating
- Central
- Interior
- Built-in Features, Dry Bar, Eat-in Kitchen, High Ceilings, Open Floorplan, Stone Counters, Walk-In Closet(s), In-Law Floorplan
- Laundry Features
- Inside, Laundry Room, Other, Sink
- Spa
- Yes
- Window Features
- Window Coverings, Drapes, Window Treatments
Rooms
| Room | Dimensions | Level | Features |
|---|---|---|---|
| Bathroom 3 | 11x12.9 | Second | |
| Bathroom 4 | 11x12.9 | Second | |
| Bedroom 2 | 13.8x11.9 | First | Ceiling Fan(s) |
| Dining Room | 7x15 | First | |
| Family Room | 16x17.9 | First | Bar |
| Kitchen | 12x13 | First | Kitchen Island, Stone Counters |
| Loft | 11x9 | Second | |
| Master Bedroom | 15.7x14.9 | Second | Ceiling Fan(s), Double Vanity |
| Office | 10x12 | First |
Exterior Features
12 items
- Construction Details
- Block, HardiPlank Type, Stucco, Frame
- Exterior
- Balcony, Outdoor Grill, Outdoor Kitchen, Outdoor Shower
- Fencing
- Other, Vinyl
- Lot Features
- Paved
- Other Structures
- Guest House, Outdoor Kitchen
- Patio And Porch
- Front Porch, Rear Porch
- Pool Features
- In Ground, Gunite, Heated, Private
- Private Pool
- Yes
- Roof
- Metal
- Spa
- Yes
- Spa Features
- Heated, In Ground
- Windows/Doors
- Window Coverings, Drapes, Window Treatments
Community Features
3 items
- MLS Area
- 33704 - St Pete/Euclid
- Township
- 31
- Roads
- Paved
Location
300 28th Avenue N, St Petersburg, FL 33704 · 33704 - St Pete/Euclid


Neighborhood & Commute
ZIP Code 33704
- Median household income
- $107,985
- Income per person
- $73,235
- Households
- 8,101
- Average household size
- 2.08
- Median age
- 48.2
Source: Walk Score.
Disclosure: Community information and market data powered by Constellation Data Labs. Information is deemed reliable but not guaranteed.
Schools
- Elementary School
- North Shore Elementary-PN
- Middle School
- John Hopkins Middle-PN
- High School
- St. Petersburg High-PN
Price & Status History
- Listing updated with changes from the MLS®
- Status changed to Active
- Listing first seen on site
Friends & Family
Similar Homes
For sale in St Petersburg, single family residence, within 20% of this price.
 $2,250,000Single Family Residence For SaleActive5Beds5Total Baths3,321Sqft3406 BAYSHORE BLVD NEST PETERSBURG, FL 33703OVERLOOK SEC Subdivision
 $2,200,000Single Family Residence For SaleActive5Beds6Total Baths3,599Sqft325 49TH STREET NST PETERSBURG, FL 33710OAK RIDGE Subdivision
 $2,199,000Single Family Residence For SaleActive5Beds5Total Baths3,574Sqft852 CORDOVA BOULEVARD NEST PETERSBURG, FL 33704EDEN SHORES SEC 2 Subdivision
 $2,195,000Single Family Residence For SaleActive4Beds3Total Baths3,197Sqft3598 10TH STREET NEST PETERSBURG, FL 33704NORTH EAST PARK SHORES Subdivision