

For SaleSingle Family ResidenceActive
3896 42nd Avenue S
St Petersburg, FL 33711
$2,375,000
117 Days On Site
- 3Beds
- 3Baths2 full, 1 half
- 2,957Sq Ft
- $803Per Sq Ft
- 0.27Acres
- 1959Built
- Subdivision
- Broadwater
- County
- Pinellas
- MLS®
- TB8531236
Overview
Your boat gets a 20,000-pound lift. You get the Broadwater lifestyle to match. On an 80 x 140 Broadwater lot with deep-water channel access, this updated single-story home puts Boca Ciega Bay and the Gulf minutes off the dock: sunrise fishing runs, sandbar afternoons, dinner by boat, and back before the sunset cocktails need refreshing. The composite dock is built for serious boating, with lighting, shore power, fresh water, and a kayak launch, all backed by a seawall updated in 2017. Inside, 2,957 square feet across 3 bedrooms and 2.5 baths are designed for people who entertain well and cook even better. The 2026 kitchen is the centerpiece: quartzite counters and backsplash, a Wolf 48-inch dual-fuel range with griddle and grill under a 48-inch Wolf hood, paneled Sub-Zero column refrigeration (30" refrigerator, 24" freezer, and dedicated wine column), a plumbed Miele coffee system, Cove dishwasher, and a wet bar with a Scotsman pellet ice maker. A hidden walk-in pantry keeps the counters gallery-clean. The party moves easily outdoors. A covered lanai with motorized roll-down screens opens to a solar-heated saltwater Pebble Tec pool, a new pool bath, and a full outdoor kitchen with a Blaze 36-inch grill and Azure wine fridge, finished with turf, landscape lighting, and a fire pit for late evenings by the water. Back inside, a large living room and second sitting area give guests room to spread out. The split floor plan gives the primary suite real privacy, with a spa-style walk-in shower, Toto washlet, and double custom walk-in closets. Two guest bedrooms share a beautifully updated hall bath. The big-ticket items are handled: updated electrical and plumbing, 2026 laundry remodel, 2025 AC, 2019 roof, 2018 tankless water heater, whole-house water softener and filtration, and owned (paid-off) solar panels to help offset energy costs. Turnkey, polished, and ready for the next owner to tie up and stay awhile.
Listing Snapshot
- Price
- $2,375,000
- Days On Site
- 117 Days
- Bedrooms
- 3
- Inside Area (SqFt)
- 2,957 sqft
- Total Baths
- 3
- Full Baths
- 2
- Partial Baths
- 1
- Lot Size
- 0.27 Acres
- Year Built
- 1959
- MLS® Number
- TB8531236
- Status
- Active
- Property Tax
- $22,495 (2025)
- HOA/Condo/Coop Fees
- N/A
- Sq Ft Source
- Owner
Property Details
General Features
15 items
- Acres
- 0.27
- Attached Garage
- Yes
- Direction Faces
- North
- Energy Features
- Solar
- Foundation
- Slab
- Garage
- Yes
- Garage Spaces
- 2
- Levels
- One
- Parking
- Driveway, Garage Door Opener, Garage Faces Side, Attached
- Property Sub Type
- Single Family Residence
- Security
- Smoke Detector(s)
- Sewer
- Public Sewer
- SqFt Total
- 3,963
- Utilities
- Cable Available, Natural Gas Available, Cable Connected, Electricity Connected, Natural Gas Connected, Sewer Connected, Water Connected
- Water Source
- Public
Interior Features
18 items
- Appliances
- Bar Fridge, Convection Oven, Cooktop, Dishwasher, Disposal, Dryer, Exhaust Fan, Freezer, Ice Maker, Microwave, Range, Range Hood, Refrigerator, Tankless Water Heater, Washer, Water Purifier, Water Softener, Wine Refrigerator
- Cooling
- Central Air
- Fireplace
- Yes
- Fireplace Features
- Gas, Living Room
- Flooring
- Tile
- Furnished
- Negotiable
- Heating
- Electric
- Interior
- Open Floorplan, Stone Counters, Walk-In Closet(s), Wet Bar
- Laundry Features
- Inside, Laundry Room
Rooms
| Room | Dimensions | Level | Features |
|---|---|---|---|
| Bedroom 2 | 19x13 | First | |
| Bedroom 3 | 14x13 | First | |
| Dining Room | 15x12 | First | |
| Florida Room | 20x14 | First | |
| Kitchen | 17x14 | First | |
| Laundry | First | ||
| Living Room | 22x24 | First | |
| Master Bathroom | First | ||
| Master Bedroom | 14x18 | First |
Exterior Features
15 items
- Construction Details
- Block
- Exterior
- Fire Pit, Lighting, Outdoor Grill, Outdoor Kitchen, Dock
- Fencing
- Vinyl
- Lot Features
- Landscaped, Paved, Waterfront
- Other Structures
- Outdoor Kitchen
- Patio And Porch
- Patio, Rear Porch, Screened
- Pool Features
- Gunite, In Ground, Salt Water, Private
- Private Pool
- Yes
- Roof
- Metal, Shingle
- Spa Features
- Heated, In Ground
- View
- Canal, Water
- Waterfront
- Yes
- Waterfront Features
- Canal Front
- Waterview
- Canal, Water
- Windows/Doors
- French Doors
Community Features
5 items
- Community Features
- Street Lights
- MLS Area
- 33711 - St Pete/Gulfport
- Township
- 32
- Financing Terms Available
- Cash, Conventional
- Roads
- Asphalt
Location
3896 42nd Avenue S, St Petersburg, FL 33711 · 33711 - St Pete/Gulfport


Neighborhood & Commute
ZIP Code 33711
- Median household income
- $68,263
- Income per person
- $36,335
- Households
- 7,618
- Average household size
- 2.33
- Median age
- 36.5
Source: Walk Score.
Disclosure: Community information and market data powered by Constellation Data Labs. Information is deemed reliable but not guaranteed.
Price & Status History
- Listing updated with changes from the MLS®
- Price changed to $2,375,000
- Listing first seen on site
- Status changed to Active
Friends & Family
Similar Homes
For sale in St Petersburg, single family residence, within 20% of this price.
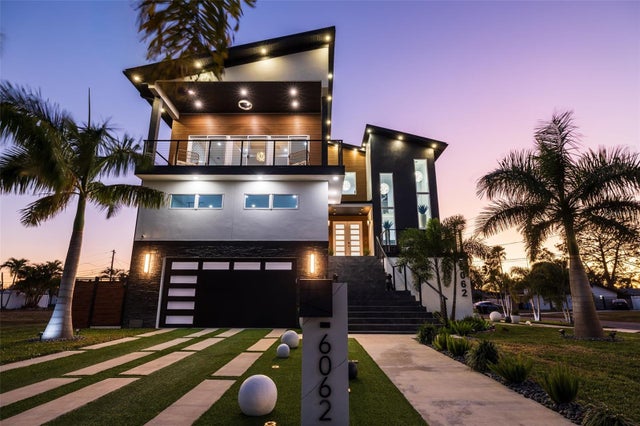 New Listing · 3 days on site$2,395,000Single Family Residence For SaleActive5Beds6Total Baths5,122Sqft6062 BAYOU GRANDE BOULEVARD NEST PETERSBURG, FL 33703SHORE ACRES BAYOU GRANDE SEC Subdivision
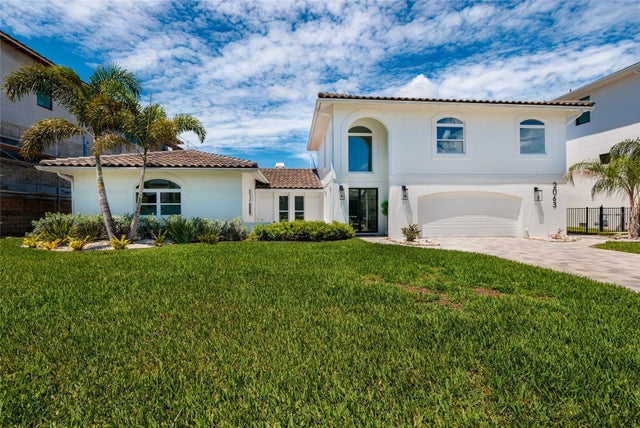 $2,395,000Single Family Residence For SaleActive5Beds4Total Baths4,344Sqft2063 ILLINOIS AVENUE NEST PETERSBURG, FL 33703VENETIAN ISLES Subdivision
 $2,400,000Single Family Residence For SaleActive4Beds4Total Baths3,300Sqft4324 BAYSHORE BOULEVARD NEST PETERSBURG, FL 33703SHORE ACRES OVERLOOK SEC REP Subdivision
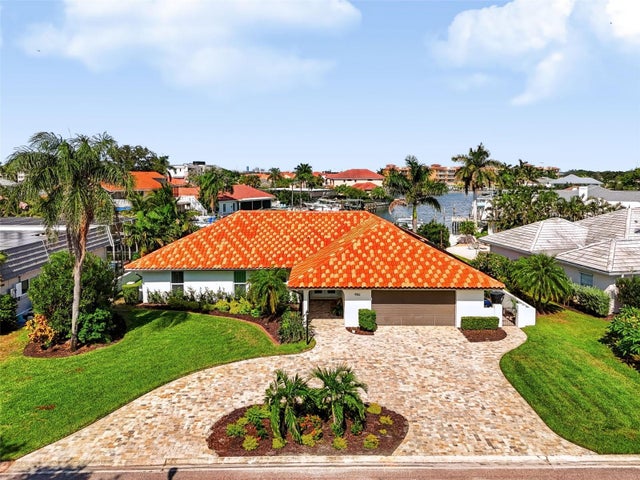 $2,349,000Single Family Residence For SaleActive3Beds4Total Baths2,800Sqft5962 LEELAND STREET SST PETERSBURG, FL 33715BAYWAY ISLES Subdivision