

For SaleSingle Family ResidenceActive Under Contract
628 64th Street N
St Petersburg, FL 33710
$989,000
17 Days On Site
- 4Beds
- 4Baths3 full, 1 half
- 2,811Sq Ft
- $352Per Sq Ft
- 0.35Acres
- 1956Built
- Subdivision
- Eagle Crest
- County
- Pinellas
- MLS®
- TB8562423
Overview
Under contract-accepting backup offers. Some homes simply have more personality, more space, and more to offer. Nestled along the wide, winding brick streets of St. Petersburg's desirable Eagle Crest neighborhood, this sprawling ranch-style home sits on an exceptional oversized double lot, offering more than 2,800 square feet of living space and a rare combination of character, comfort, and modern innovation. From the moment you step inside, it's clear this is not another cookie-cutter renovation. Beautiful original hardwood floors, vibrant wallpaper, and distinctive design details bring warmth and personality to every room. With four bedrooms, three full bathrooms, a powder room, and two generous living areas, the floor plan offers plenty of room to gather, entertain, or simply spread out. An updated kitchen featuring Samsung Bespoke appliances pairs modern functionality with the home's unmistakable charm, while beautifully renovated bathrooms provide elevated finishes throughout. Beyond its personality, this home is seriously impressive when it comes to energy independence and storm preparedness. A substantial investment exceeding $75,000 in solar technology includes an extensive solar panel system and TWO backup batteries, designed to store energy and provide power even when the grid goes down. In fact, the system has been so productive that the current owners have received credits from the electric company for excess energy generated! Add in concrete block construction, impact-rated windows and doors, a 2019 roof, and a location in Flood Zone X with no history of flooding, and you have a home designed with peace of mind at the forefront. Outside, the oversized double lot truly sets this property apart. A spacious backyard offers the perfect balance of outdoor living, with a sparkling PebbleTec pool, expansive grassy areas for play, and a covered patio for relaxing or entertaining. Whether hosting weekend pool parties, enjoying quiet mornings outdoors, or gathering with friends and family, there's room for it all. With other major improvements including a new HVAC system (2024), impact-rated windows and doors (2025), solar panels and backup batteries (2025), and fresh exterior paint (2026), the big-ticket investments have already been made. All of this in Eagle Crest, a neighborhood beloved for its distinctive homes, generous lots, and charming brick-lined streets. Just blocks away from Central Avenue, 3 miles to Treasure Island's beaches, and 5 miles to downtown St Pete, this location checks all the boxes. A home with character you can't replicate, space that's increasingly hard to find in a superb location, and thoughtful upgrades that make everyday living extraordinary.
Listing Snapshot
- Price
- $989,000
- Days On Site
- 17 Days
- Bedrooms
- 4
- Inside Area (SqFt)
- 2,811 sqft
- Total Baths
- 4
- Full Baths
- 3
- Partial Baths
- 1
- Lot Size
- 0.35 Acres
- Year Built
- 1956
- MLS® Number
- TB8562423
- Status
- Active Under Contract
- Property Tax
- $7,031.76 (2025)
- HOA/Condo/Coop Fees
- N/A
- Sq Ft Source
- Public Records
Property Details
General Features
17 items
- Acres
- 0.35
- Attached Garage
- Yes
- Direction Faces
- Northeast
- Energy Features
- Solar
- Foundation
- Slab
- Garage
- Yes
- Garage Spaces
- 2
- Levels
- One
- Number Of Stories
- 1
- Parking
- Circular Driveway, Driveway, Garage Faces Side, Attached
- Property Sub Type
- Single Family Residence
- Security
- Closed Circuit Camera(s), Security System
- Sewer
- Public Sewer
- SqFt Total
- 4,080
- Style
- Ranch
- Utilities
- Electricity Connected, Sewer Connected, Water Connected
- Water Source
- Private, Well
Interior Features
20 items
- Appliances
- Dishwasher, Disposal, Dryer, Electric Cooktop, Microwave, Range Hood, Refrigerator, Washer
- Cooling
- Central Air
- Flooring
- Tile, Vinyl, Wood
- Furnished
- Negotiable
- Heating
- Central
- Interior
- Dry Bar, Eat-in Kitchen, Stone Counters
- Laundry Features
- Inside, Laundry Room
- Window Features
- Window Coverings, Blinds, Storm Window(s), Window Treatments
Rooms
| Room | Dimensions | Level | Features |
|---|---|---|---|
| Bathroom 2 | First | ||
| Bathroom 3 | First | ||
| Bathroom 4 | First | ||
| Bedroom 2 | First | ||
| Bedroom 3 | First | ||
| Bedroom 4 | First | ||
| Family Room | First | ||
| Kitchen | First | ||
| Laundry | First | ||
| Living Room | First | ||
| Master Bathroom | First | ||
| Master Bedroom | First |
Exterior Features
10 items
- Construction Details
- Block, Concrete
- Fencing
- Vinyl
- Lot Features
- Irregular Lot
- Patio And Porch
- Covered, Front Porch, Patio, Rear Porch
- Pool Features
- In Ground, Private
- Private Pool
- Yes
- Roof
- Shingle
- View
- Pool
- Waterview
- Pool
- Windows/Doors
- Window Coverings, Blinds, Storm Window(s), Window Treatments
Community Features
3 items
- MLS Area
- 33710 - St Pete/Crossroads
- Township
- 31
- Financing Terms Available
- Cash, Conventional, VA Loan
Location
628 64th Street N, St Petersburg, FL 33710 · 33710 - St Pete/Crossroads


Neighborhood & Commute
ZIP Code 33710
- Median household income
- $73,355
- Income per person
- $42,225
- Households
- 15,016
- Average household size
- 2.20
- Median age
- 47.3
Source: Walk Score.
Disclosure: Community information and market data powered by Constellation Data Labs. Information is deemed reliable but not guaranteed.
Schools
- Elementary School
- Azalea Elementary-PN
- Middle School
- Azalea Middle-PN
- High School
- Boca Ciega High-PN
Price & Status History
- Listing updated with changes from the MLS®
- Status changed to Active Under Contract
- Listing first seen on site
Friends & Family
Similar Homes
For sale in St Petersburg, single family residence, within 20% of this price.
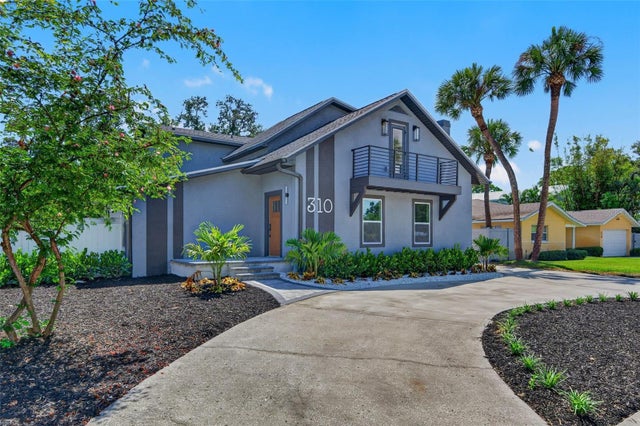 $1,075,000Single Family Residence For SaleActive5Beds4Total Baths3,230Sqft310 PARK STREET NST PETERSBURG, FL 33710DAVISTA REV MAP OF Subdivision
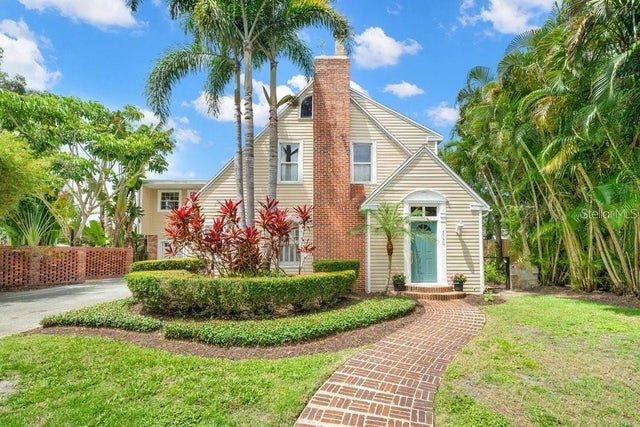 $1,083,000Single Family Residence For SaleActive4Beds6Total Baths4,828Sqft3730 FOSTER HILL DRIVE NST PETERSBURG, FL 33704ALLENDALE TERRACE BLKS A-B-1-2-3-4-5-6 Subdivision
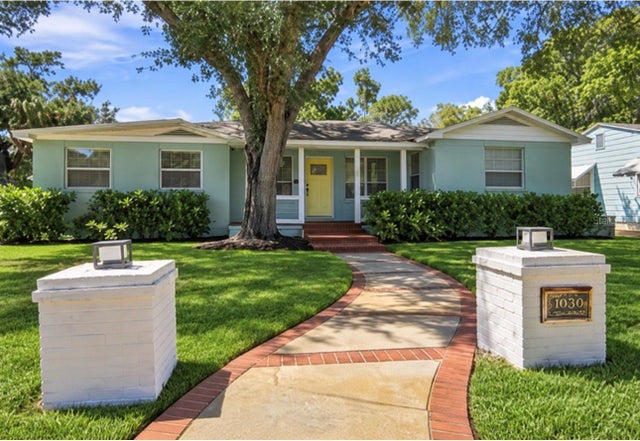 $1,095,000Single Family Residence For SaleActive3Beds3Total Baths1,963Sqft3022 1ST STREET NST PETERSBURG, FL 33704COFFEE POT ADD REP OF BLK 63 Subdivision
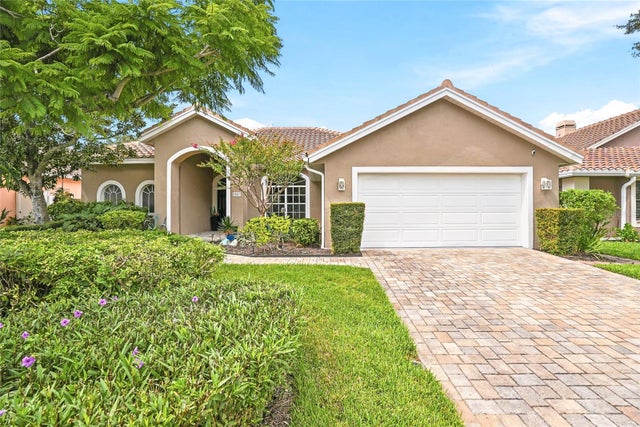 $1,095,000Single Family Residence For SaleActive4Beds3Total Baths2,474Sqft4851 WINDMILL PALM TERRACE NEST PETERSBURG, FL 33703PLACIDO BAYOU Subdivision