

For SaleSingle Family ResidenceActive Under Contract
2751 Huntington Hills Drive
Lakeland, FL 33810
$640,000
22 Days On Site
- 4Beds
- 3Baths3 full
- 2,947Sq Ft
- $217Per Sq Ft
- 0.37Acres
- 2003Built
- Subdivision
- Huntington Hills Ph 03
- County
- Polk
- MLS®
- TB8561922
Overview
Under contract-accepting backup offers. GOLF COURSE LUXURY MEETS FLORIDA RESORT-STYLE LIVING! Welcome to this beautifully maintained, truly TURNKEY 4-bedroom, 3-bathroom pool home offering approximately 3,000 square feet of exceptional living space in the highly desirable GATED community of Huntington Hills!
From the moment you arrive, this home makes an impression! Stunning custom French entry doors with a lifetime warranty welcome you into a spacious interior featuring soaring ceilings, elegant tray ceilings, decorative columns, architectural archways, and an abundance of natural light. The thoughtfully designed split floor plan offers generous living and entertaining spaces, a formal dining room, a dedicated office, and a beautiful breakfast nook overlooking the outdoor living area.
THE PRIMARY SUITE IS YOUR OWN PRIVATE RETREAT! Privately positioned away from the additional bedrooms, this impressive suite features tray ceilings, a spacious sitting area, his-and-hers closets, and a luxurious en-suite bathroom complete with split dual vanities, a separate walk-in shower, and a stunning soaking tub framed by elegant architectural columns. The guest bedrooms feature NEW CARPET, adding comfort and a fresh, move-in-ready feel.
STEP OUTSIDE TO YOUR PERSONAL FLORIDA PARADISE! Enjoy a beautiful HEATED swimming pool, expansive screened enclosure, and a generous covered lanai perfectly positioned to capture breathtaking views of the Huntington Hills Golf Course. Whether enjoying your morning coffee, hosting weekend gatherings, or unwinding after a long day, this outdoor space delivers the Florida lifestyle you've been dreaming of! A conveniently located POOL BATH with direct access to the outdoor living area makes entertaining even easier.
NOTABLE UPGRADES & FEATURES:
Roof approximately 2 years old
Dual A/C systems — one replaced in 2025 and the other in 2019
NEW carpet in guest bedrooms
Convenient pool-access bathroom
Customized garage with additional golf cart parking space
Electrical outlets added to upper display shelving, perfect for illuminated holiday decorations and seasonal displays
Custom French entry doors with lifetime warranty
Beyond your front door, Huntington Hills offers incredible community amenities, including a 50-ACRE PRIVATE LAKE, pickleball courts, a community swimming pool, and an on-site clubhouse, all within a gated golf course setting.
Beautifully maintained, thoughtfully designed, and MOVE-IN READY, this is more than a home. It's a lifestyle! Schedule your private showing today! All information is deemed accurate and true, buyers agent to confirm all information.
Listing Snapshot
- Price
- $640,000
- Days On Site
- 22 Days
- Bedrooms
- 4
- Inside Area (SqFt)
- 2,947 sqft
- Total Baths
- 3
- Full Baths
- 3
- Partial Baths
- 0
- Lot Size
- 0.37 Acres
- Year Built
- 2003
- MLS® Number
- TB8561922
- Status
- Active Under Contract
- Property Tax
- $3,952.46 (2025)
- HOA/Condo/Coop Fees
- $66.67 monthly
- Sq Ft Source
- Public Records
Property Details
General Features
14 items
- Acres
- 0.37
- Attached Garage
- Yes
- Direction Faces
- East
- Foundation
- Slab
- Garage
- Yes
- Levels
- One
- Number Of Stories
- 1
- Parking
- Attached
- Pets
- Yes
- Property Sub Type
- Single Family Residence
- Sewer
- Public Sewer
- SqFt Total
- 4,183
- Utilities
- Cable Available, Cable Connected, Electricity Connected, Underground Utilities, Water Connected
- Water Source
- Public
Interior Features
16 items
- Appliances
- Dishwasher, Microwave, Range, Refrigerator
- Cooling
- Central Air
- Flooring
- Carpet, Ceramic Tile
- Furnished
- Negotiable
- Heating
- Central
- Interior
- High Ceilings, Open Floorplan
- Laundry Features
- Electric Dryer Hookup, Inside, Sink, Washer Hookup
Rooms
| Room | Dimensions | Level | Features |
|---|---|---|---|
| Bathroom 2 | First | ||
| Bathroom 3 | First | ||
| Bedroom 2 | First | ||
| Bedroom 3 | First | ||
| Family Room | First | ||
| Kitchen | First | ||
| Living Room | First | ||
| Master Bathroom | First | Double Vanity | |
| Master Bedroom | First |
Exterior Features
11 items
- Construction Details
- Stucco
- Exterior
- Tennis Court(s)
- Lot Features
- Landscaped, On Golf Course, Paved
- Patio And Porch
- Rear Porch, Screened
- Pool Features
- In Ground, Heated, Private
- Private Pool
- Yes
- Roof
- Shingle
- View
- Golf Course, Pool
- Waterfront Features
- Lake Privileges
- Waterview
- Golf Course, Pool
- Windows/Doors
- French Doors
Community Features
8 items
- Association Amenities
- Gated, Golf Course, Pool
- Association Fee
- $800.0
- Association Fee Frequency
- Annually
- Community Features
- Golf, Pool, Sidewalks, Tennis Court(s), Street Lights
- MLS Area
- 33810 - Lakeland
- Township
- 27
- Financing Terms Available
- Cash, Conventional, FHA, VA Loan
- Roads
- Asphalt
Location
2751 Huntington Hills Drive, Lakeland, FL 33810 · 33810 - Lakeland


Neighborhood & Commute
ZIP Code 33810
- Median household income
- $61,478
- Income per person
- $30,822
- Households
- 22,017
- Average household size
- 2.64
- Median age
- 43.7
Source: Walk Score.
Disclosure: Community information and market data powered by Constellation Data Labs. Information is deemed reliable but not guaranteed.
Schools
- Elementary School
- Dr. N. E Roberts Elem
- Middle School
- Kathleen Middle
- High School
- Kathleen High
Price & Status History
- Listing updated with changes from the MLS®
- Status changed to Active Under Contract
- Listing first seen on site
Friends & Family
Similar Homes
For sale in Lakeland, single family residence, within 20% of this price.
 $674,000Single Family Residence For SaleActive5Beds4Total Baths3,478Sqft1444 CYPRESS VIEW LANELAKELAND, FL 33811LAKESIDE PRESERVE PH I Subdivision
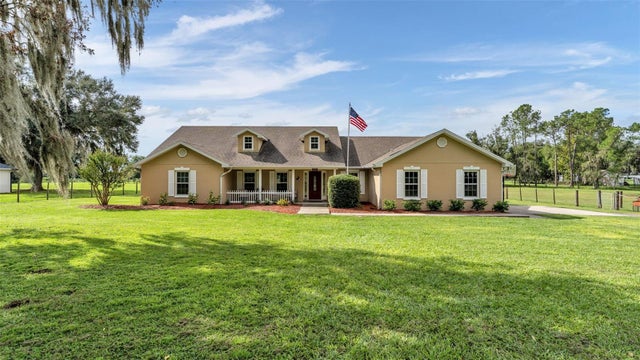 $674,900Single Family Residence For SaleActive4Beds2Total Baths2,271Sqft8515 TOM COSTINE ROADLAKELAND, FL 33809BIG BEN ACRES Subdivision
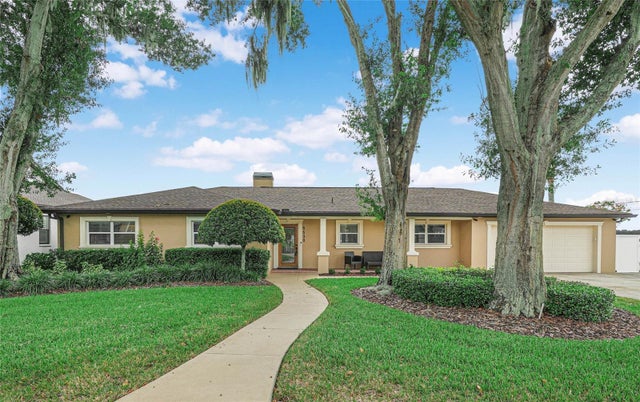 New Listing · 2 weeks on site$675,000Single Family Residence For SaleActive4Beds2Total Baths2,632Sqft5530 DRIFTWOOD DRIVELAKELAND, FL 33809GIBSON PARK Subdivision
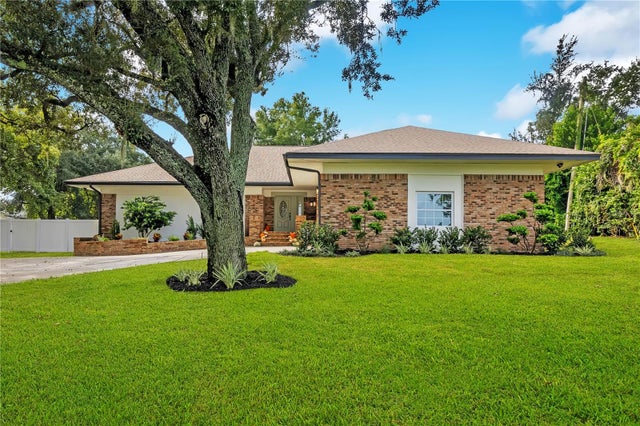 $675,000Single Family Residence For SaleActive4Beds3Total Baths2,434Sqft2637 GRACE MANORLAKELAND, FL 33812W F HALLAM & COS LAKELAND HIGHLANDS CLUB ACRE LTS Subdivision