

For SaleSingle Family ResidenceActive
13743 Crest Lake Drive
Hudson, FL 34669
$475,000
21 Days On Site
- 6Beds
- 3Baths3 full
- 3,009Sq Ft
- $158Per Sq Ft
- 0.13Acres
- 2018Built
- Subdivision
- Lakeside
- County
- Pasco
- MLS®
- TB8561717
Overview
SPACE, PRIVACY, A HUGE BACKYARD, LOW HOA, AND RESORT-STYLE LIVING — ALL IN ONE PLACE! Welcome to this impressive 6-bedroom, 3-bathroom home offering 3,009 square feet of living space in the desirable Lakeside community of Hudson!
One of the most remarkable features of this property is its expansive, fully fenced backyard, offering an incredible amount of outdoor space, a peaceful conservation backdrop, and no direct rear neighbors. Whether you envision weekend barbecues, outdoor entertaining, a play area, a garden, or simply relaxing in your own private retreat, this backyard provides endless possibilities.
Step inside and discover a spacious, thoughtfully designed two-story floor plan where comfort and functionality come together. Featuring TWO SEPARATE LIVING AREAS AND TWO DINING SPACES, this home offers incredible flexibility for entertaining, hosting gatherings, or simply enjoying everyday life with plenty of room to spread out. The kitchen features a center island, breakfast nook, and convenient access to the main gathering areas.
With SIX GENEROUSLY SIZED BEDROOMS, there's plenty of flexibility for guests, a home office, hobby room, or whatever suits your lifestyle. The spacious primary suite features a walk-in closet and private bathroom, while the upstairs laundry room adds everyday convenience. An attached two-car garage completes this comfortable and functional home.
And the lifestyle doesn't stop at your front door! Lakeside offers an impressive collection of RESORT-STYLE AMENITIES, including a beautiful community swimming pool, clubhouse, fitness center, tennis courts, basketball court, playground, scenic walking paths, peaceful lakeside areas, picnic spaces, and a community dock. Enjoy relaxing afternoons by the pool, outdoor activities, and beautiful surroundings without leaving your neighborhood — ALL WITH A LOW HOA!
Conveniently located near shopping, dining, Hudson Beach, and major roadways, this home offers an exceptional combination of space, privacy, convenience, and community living.
MORE SPACE INSIDE. MORE ROOM OUTSIDE. MORE TO ENJOY EVERY DAY! Schedule your private showing today and experience everything this home has to offer!
Listing Snapshot
- Price
- $475,000
- Days On Site
- 21 Days
- Bedrooms
- 6
- Inside Area (SqFt)
- 3,009 sqft
- Total Baths
- 3
- Full Baths
- 3
- Partial Baths
- 0
- Lot Size
- 0.13 Acres
- Year Built
- 2018
- MLS® Number
- TB8561717
- Status
- Active
- Property Tax
- $4,788.51 (2026)
- HOA/Condo/Coop Fees
- $77 monthly
- Sq Ft Source
- Owner
Property Details
General Features
15 items
- Acres
- 0.13
- Attached Garage
- Yes
- Direction Faces
- Northeast
- Foundation
- Slab
- Garage
- Yes
- Garage Spaces
- 3
- Levels
- Two
- Parking
- Attached
- Pets
- Yes
- Property Sub Type
- Single Family Residence
- Sewer
- Public Sewer
- SqFt Total
- 3,409
- Style
- Contemporary
- Water Source
- Public
- Zoning
- 00
Interior Features
19 items
- Appliances
- Dishwasher, Disposal, Dryer, Range, Refrigerator, Washer
- Cooling
- Central Air
- Flooring
- Carpet, Ceramic Tile
- Furnished
- Unfurnished
- Heating
- Electric
- Interior
- Eat-in Kitchen, Open Floorplan
- Laundry Features
- Inside
- Window Features
- Blinds, Low Emissivity Windows
Rooms
| Room | Dimensions | Level | Features |
|---|---|---|---|
| Additional Bedroom | 13x11 | ||
| Bedroom 2 | 13x12 | ||
| Bedroom 3 | 13x12 | ||
| Bedroom 4 | 12x11 | ||
| Bedroom 5 | 12x12 | ||
| Dinette | 13x7 | ||
| Dining Room | 12x11 | ||
| Great Room | 18x15 | ||
| Kitchen | 15x14 | ||
| Living Room | 12x11 | ||
| Master Bedroom | 19x13 |
Exterior Features
7 items
- Construction Details
- Block
- Exterior
- Balcony
- Lot Features
- Cleared, Level, Paved
- Roof
- Shingle
- View
- Water
- Waterview
- Water
- Windows/Doors
- Blinds, Low Emissivity Windows
Community Features
8 items
- Association Amenities
- Basketball Court, Barbecue, Clubhouse, Fitness Center, Playground, Pool, Recreation Facilities, Tennis Court(s), Trail(s)
- Association Fee
- $77.0
- Association Fee Frequency
- Monthly
- Community Features
- Clubhouse, Fitness Center, Playground, Pool, Sidewalks, Tennis Court(s)
- MLS Area
- 34669 - Hudson/Port Richey
- Township
- 24
- Financing Terms Available
- Cash, Conventional, FHA, VA Loan
- Roads
- Asphalt, Concrete
Location
13743 Crest Lake Drive, Hudson, FL 34669 · 34669 - Hudson/Port Richey


Neighborhood & Commute
ZIP Code 34669
- Median household income
- $52,527
- Income per person
- $27,141
- Households
- 7,318
- Average household size
- 2.42
- Median age
- 43.9
Source: Walk Score.
Disclosure: Community information and market data powered by Constellation Data Labs. Information is deemed reliable but not guaranteed.
Schools
- Elementary School
- Moon Lake-PO
- Middle School
- Hudson Middle-PO
- High School
- Hudson High-PO
Price & Status History
- Listing updated with changes from the MLS®
- Status changed to Active
- Listing first seen on site
Friends & Family
Similar Homes
For sale in Hudson, single family residence, within 20% of this price.
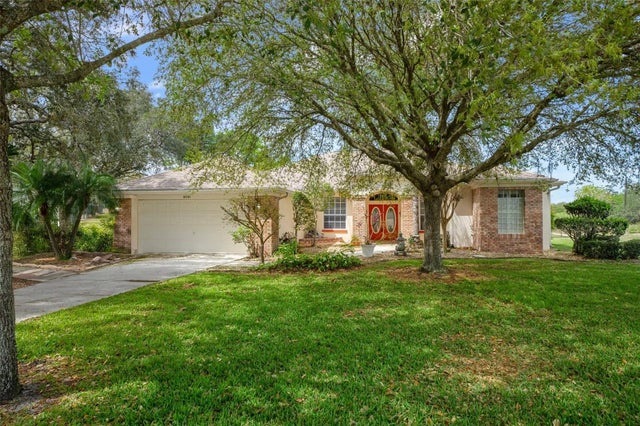 $475,000Single Family Residence For SaleActive3Beds2Total Baths2,552Sqft18241 AUTUMN LAKE BOULEVARDHUDSON, FL 34667AUTUMN OAKS Subdivision
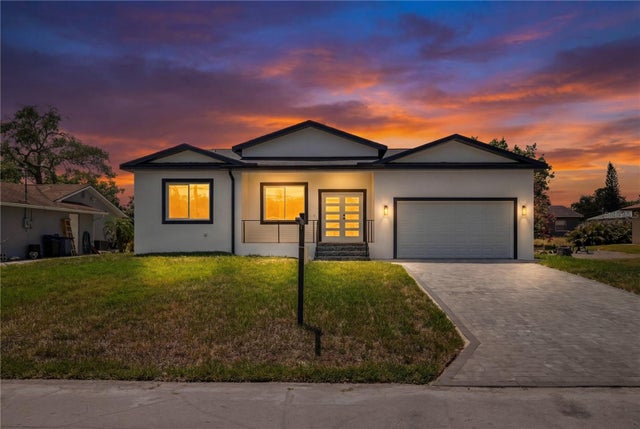 $474,900Single Family Residence For SaleActive3Beds2Total Baths2,068Sqft8526 INDIES DRIVEHUDSON, FL 34667SEA PINES Subdivision
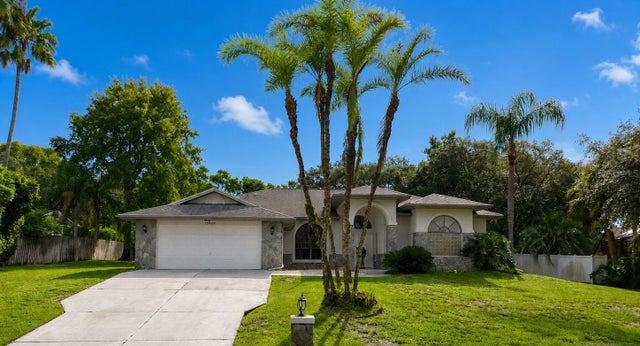 $480,000Single Family Residence For SaleActive4Beds4Total Baths2,993Sqft18608 AUTUMN LAKE BOULEVARDHUDSON, FL 34667AUTUMN OAKS Subdivision
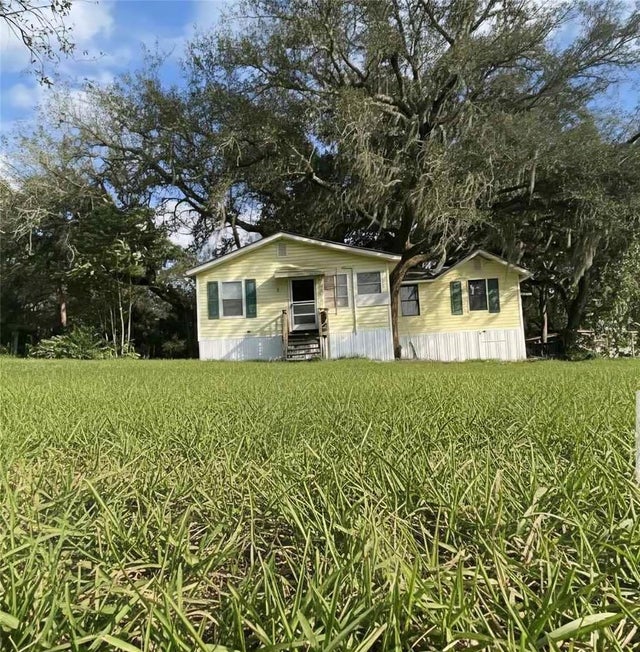 $469,000Single Family Residence For SaleActive3Beds2Total Baths1,400Sqft12510 ROBINHOOD ROADHUDSON, FL 34669SHERWOOD FOREST UNREC Subdivision