

For SaleSingle Family ResidenceActive Under Contract
6030 4th Street S
St Petersburg, FL 33705
$964,000
20 Days On Site
- 4Beds
- 3Baths3 full
- 3,092Sq Ft
- $312Per Sq Ft
- 0.29Acres
- 1945Built
- Subdivision
- Bahama Beach
- County
- Pinellas
- MLS®
- TB8561537
Overview
Under contract-accepting backup offers. Florida living unfolds across this four-bedroom, three-bath St. Petersburg residence, where 3,092 square feet of living space, a flexible split floor plan and a saltwater pool come together on an approximately 0.29-acre corner lot. Built in 1945 and updated over time, the home offers distinct spaces for gathering, working, hosting guests and enjoying the outdoors, all framed by mature tropical landscaping. The living room welcomes you with a wood-burning fireplace and flows toward a dedicated dining room. The refreshed kitchen features solid wood cabinetry, a subway tile backsplash, a movable island that conveys, a pantry, pendant lighting and under- and over-cabinet illumination. Appliances include a KitchenAid oven and General Electric refrigerator, cooktop, microwave and dishwasher. Recessed lighting enhances the living and dining areas, while the Florida room offers expansive windows with views of the pool and landscaped backyard. Equally suited to use as an office, this light-filled space adds flexibility to the main level. The primary suite is designed with room to spread out, including a generous bedroom, an adjoining family space and a walk-in closet with a dedicated laundry area. Double French doors from the primary suite open toward the pool, while oversized French doors in the family space provide another connection to the outdoors. The remodeled primary bath features a garden soaking tub, a walk-in shower, extended counter space and ample cabinetry. Plantation shutters and a supplemental Mitsubishi mini-split system add to the suite's comfort. Upstairs, a separate guest suite includes a bedroom, an en suite bath and its family room. Impact-rated upstairs windows are an additional feature, and a balcony overlooking the pool offers an elevated place to enjoy tropical surroundings. The balcony roof was replaced in 2024. An exterior spiral staircase provides separate access to the upper level, while a dedicated Trane air-conditioning system serves the guest suite. Outdoor living is central to the property's appeal. A saltwater swimming pool anchors the fenced backyard, with an approximately 34-by-21-foot covered patio offering generous room for shaded seating and dining. A separate screened patio with ceiling fans extends the outdoor living space, while fans on the back patio add comfort during warmer months. Established landscaping, backyard lighting and a Rain Bird irrigation system using reclaimed water complete the setting, creating an inviting backdrop for morning coffee, outdoor meals and evenings beside the pool. Cypress fencing and locking gates define the grounds, and the salt-generation system was updated in 2025. Among the home's practical improvements are a Kohler generator with seller-owned fuel tanks that convey, a whole-house water softener, upgraded attic insulation with solar vent fans and hurricane shutters on select front windows. The main-house roof was replaced in 2019. Central heating and cooling are complemented by Mitsubishi mini-split units in several bedrooms, and the home includes an updated garage water heater. With a Florida room overlooking the pool, a separate upstairs guest retreat and multiple covered spaces for outdoor gatherings, this residence invites you to experience its distinctive layout in person. Schedule a private showing and discover the possibilities of living here.
Listing Snapshot
- Price
- $964,000
- Days On Site
- 20 Days
- Bedrooms
- 4
- Inside Area (SqFt)
- 3,092 sqft
- Total Baths
- 3
- Full Baths
- 3
- Partial Baths
- 0
- Lot Size
- 0.29 Acres
- Year Built
- 1945
- MLS® Number
- TB8561537
- Status
- Active Under Contract
- Property Tax
- $7,082.09 (2025)
- HOA/Condo/Coop Fees
- N/A
- Sq Ft Source
- Public Records
Property Details
General Features
16 items
- Acres
- 0.29
- Attached Garage
- Yes
- Direction Faces
- West
- Foundation
- Block
- Garage
- Yes
- Garage Spaces
- 1
- Levels
- Two
- Number Of Stories
- 2
- Parking
- Driveway, Garage Faces Side, Attached
- Pets
- Yes
- Property Sub Type
- Single Family Residence
- Sewer
- Public Sewer
- SqFt Total
- 3,678
- Style
- Mid-Century Modern, Traditional
- Utilities
- Cable Available, Cable Connected, Electricity Connected, Propane, Sewer Connected, Water Connected
- Water Source
- Public
Interior Features
25 items
- Appliances
- Convection Oven, Cooktop, Dishwasher, Disposal, Dryer, Electric Water Heater, Exhaust Fan, Microwave, Refrigerator, Washer
- Basement
- Crawl Space
- Cooling
- Central Air
- Fireplace
- Yes
- Fireplace Features
- Family Room, Living Room, Wood Burning
- Flooring
- Ceramic Tile, Wood
- Furnished
- Unfurnished
- Heating
- Central, Electric
- Interior
- Crown Molding, Eat-in Kitchen, High Ceilings, Stone Counters, Walk-In Closet(s), In-Law Floorplan
- Laundry Features
- Inside, Other
- Spa
- Yes
- Window Features
- Double Pane Windows, Shutters
Rooms
| Room | Dimensions | Level | Features |
|---|---|---|---|
| Bathroom 2 | 9.5x7 | First | |
| Bathroom 3 | 5x10 | Second | |
| Bedroom 2 | 13.5x11 | First | Ceiling Fan(s) |
| Bedroom 3 | 14.5x11 | First | Ceiling Fan(s) |
| Bedroom 4 | 13.5x10 | Second | |
| Bonus Room | 12x18 | Second | Ceiling Fan(s) |
| Dining Room | 17x12 | First | |
| Family Room | 14x19 | First | Ceiling Fan(s) |
| Florida Room | 16x15 | First | |
| Kitchen | 16x12.5 | First | Pantry |
| Living Room | 13.5x21 | First | |
| Master Bathroom | 14x10 | First | |
| Master Bedroom | 14x13 | First | Ceiling Fan(s) |
Exterior Features
12 items
- Construction Details
- Block, Stucco
- Exterior
- Garden, Private Yard, Rain Gutters
- Fencing
- Fenced, Other, Vinyl
- Lot Features
- Corner Lot, Paved
- Patio And Porch
- Covered, Rear Porch, Side Porch
- Pool Features
- In Ground, Pool Sweep, Salt Water, Private
- Private Pool
- Yes
- Roof
- Shingle
- Spa
- Yes
- View
- Garden, Pool
- Waterview
- Garden, Pool
- Windows/Doors
- Double Pane Windows, Shutters
Community Features
5 items
- Community Features
- Street Lights
- MLS Area
- 33705 - St Pete
- Township
- 32
- Financing Terms Available
- Cash, Conventional, FHA, VA Loan
- Roads
- Paved
Location
6030 4th Street S, St Petersburg, FL 33705 · 33705 - St Pete


Neighborhood & Commute
ZIP Code 33705
- Median household income
- $69,483
- Income per person
- $40,183
- Households
- 12,592
- Average household size
- 2.22
- Median age
- 43.3
Source: Walk Score.
Disclosure: Community information and market data powered by Constellation Data Labs. Information is deemed reliable but not guaranteed.
Schools
- Elementary School
- Lakewood Elementary-PN
- Middle School
- Bay Point Middle-PN
- High School
- Lakewood High-PN
Price & Status History
- Listing updated with changes from the MLS®
- Status changed to Active Under Contract
- Listing first seen on site
Friends & Family
Similar Homes
For sale in St Petersburg, single family residence, within 20% of this price.
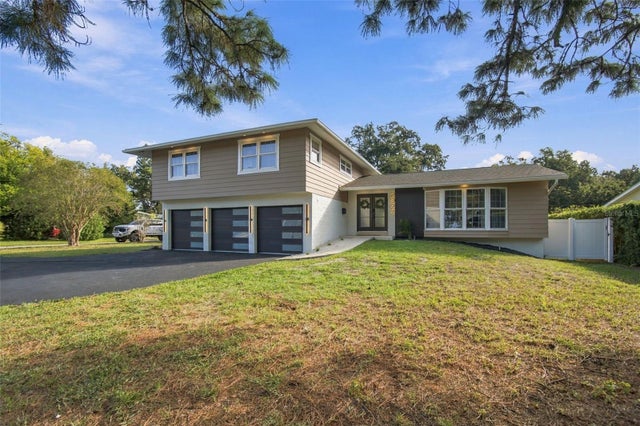 New Listing · 2 weeks on site$1,049,990Single Family Residence For SaleActive4Beds3Total Baths2,979Sqft2027 PARK STREET NST PETERSBURG, FL 33710GOLF COURSE & JUNGLE SUB REV MAP PT REP Subdivision
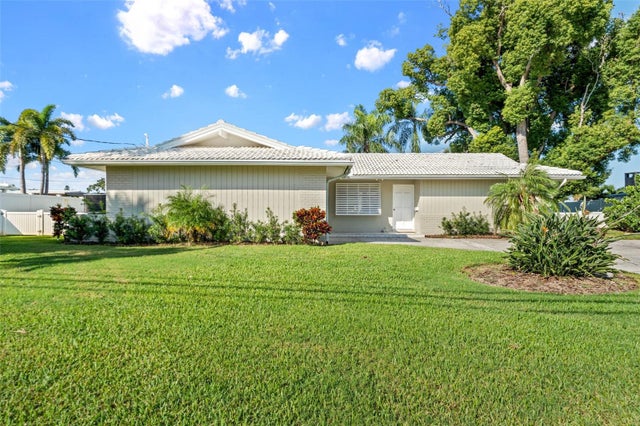 New Listing · 6 days on site$1,070,000Single Family Residence For SaleActive2Beds2Total Baths1,699Sqft4133 49TH AVENUE SST PETERSBURG, FL 33711MAXIMO MOORINGS Subdivision
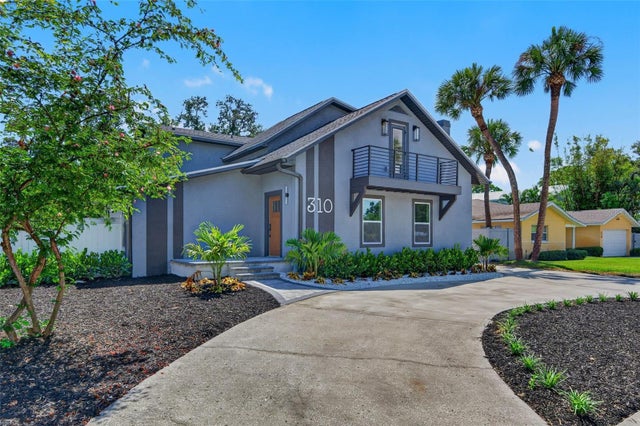 $1,075,000Single Family Residence For SaleActive5Beds4Total Baths3,230Sqft310 PARK STREET NST PETERSBURG, FL 33710DAVISTA REV MAP OF Subdivision
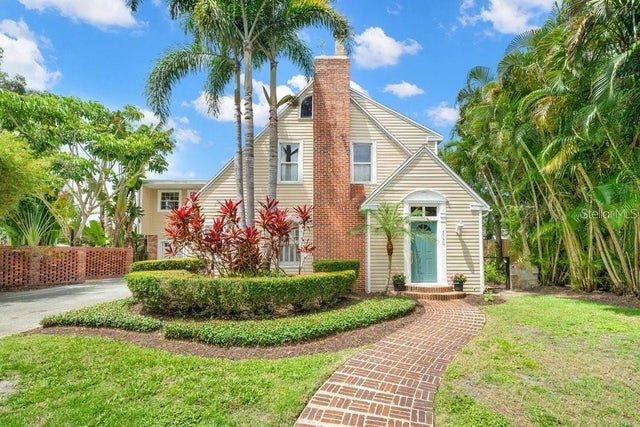 $1,083,000Single Family Residence For SaleActive4Beds6Total Baths4,828Sqft3730 FOSTER HILL DRIVE NST PETERSBURG, FL 33704ALLENDALE TERRACE BLKS A-B-1-2-3-4-5-6 Subdivision