

For SaleSingle Family ResidenceActive
5604 Redhawk Drive
New Port Richey, FL 34655
$369,900
16 Days On Site
- 3Beds
- 2Baths2 full
- 1,760Sq Ft
- $210Per Sq Ft
- 0.22Acres
- 1987Built
- Subdivision
- River Crossing
- County
- Pasco
- MLS®
- TB8561419
Overview
Welcome to 5604 Redhawk Drive, a beautifully positioned 3-bedroom, 2-bathroom, corner-lot home with a 2-car garage in the desirable River Crossing Community. From the moment you arrive, the home makes a wonderful first impression, with mature trees and a fully fenced private backyard. Inside, the thoughtfully designed floor plan offers comfortable living spaces providing flexibility for family, guests, a home office, or hobbies. The primary bath has a walk-in shower. Sliding doors from the dining room provide easy access to the enclosed lanai, where you can relax and enjoy the peaceful setting. This home offers a lifestyle centered on recreation, relaxation, and entertainment, with an open kitchen, dining room, and living room. The kitchen has a large island and quartz countertops, offering a space that any chef will enjoy cooking in. Reversed osmosis under the kitchen sink and also plumbed to the refrigerator. TANKLESS HOT WATER HEATER 2025, ROOF 2019. Property has irrigation and a water filtration system. The entire home has wood-look tile throughout. LOW HOA. No CDD. Close to Jay B. Starkey Wilderness Park, which offers biking trails, birdwatching, boating, canoeing & paddling, camping, fishing, hiking, picnic areas, and more. Close proximity to shopping, dining, entertainment, & medical. Call today to schedule your private showing.
Listing Snapshot
- Price
- $369,900
- Days On Site
- 16 Days
- Bedrooms
- 3
- Inside Area (SqFt)
- 1,760 sqft
- Total Baths
- 2
- Full Baths
- 2
- Partial Baths
- 0
- Lot Size
- 0.22 Acres
- Year Built
- 1987
- MLS® Number
- TB8561419
- Status
- Active
- Property Tax
- $5,011 (2025)
- HOA/Condo/Coop Fees
- $20.42 monthly
- Sq Ft Source
- Public Records
Property Details
General Features
13 items
- Acres
- 0.22
- Direction Faces
- North
- Foundation
- Slab
- Garage
- Yes
- Garage Spaces
- 2
- Levels
- One
- Pets
- Cats OK, Dogs OK
- Property Sub Type
- Single Family Residence
- Sewer
- Public Sewer
- SqFt Total
- 2,280
- Utilities
- Electricity Connected, Sewer Connected, Water Connected
- Water Source
- Public
- Zoning
- R4
Interior Features
15 items
- Appliances
- Dishwasher, Disposal, Electric Water Heater, Range, Range Hood, Refrigerator
- Cooling
- Central Air
- Flooring
- Tile
- Furnished
- Unfurnished
- Heating
- Central, Electric
- Interior
- Open Floorplan, Walk-In Closet(s)
- Laundry Features
- In Garage
Rooms
| Room | Dimensions | Level | Features |
|---|---|---|---|
| Bedroom 2 | 12.1x9.1 | Ceiling Fan(s) | |
| Bedroom 3 | 14.5x9.8 | Ceiling Fan(s) | |
| Dining Room | 13.11x9 | ||
| Foyer | 15.2x6.1 | ||
| Kitchen | 15.7x16.8 | ||
| Living Room | 17.1x27.7 | ||
| Master Bathroom | 8.7x9.11 | ||
| Master Bedroom | 15.8x22.9 | Ceiling Fan(s) |
Exterior Features
4 items
- Construction Details
- Block, Stucco
- Exterior
- Private Yard
- Fencing
- Vinyl
- Roof
- Shingle
Community Features
6 items
- Association Fee
- $245.0
- Association Fee Frequency
- Annually
- MLS Area
- 34655 - New Port Richey/Seven Springs/Trinity
- Township
- 26
- Financing Terms Available
- Cash, Conventional, FHA, VA Loan
- Roads
- Paved
Location
5604 Redhawk Drive, New Port Richey, FL 34655 · 34655 - New Port Richey/Seven Springs/Trinity


Neighborhood & Commute
ZIP Code 34655
- Median household income
- $80,812
- Income per person
- $42,782
- Households
- 21,761
- Average household size
- 2.36
- Median age
- 46.4
Source: Walk Score.
Disclosure: Community information and market data powered by Constellation Data Labs. Information is deemed reliable but not guaranteed.
Schools
- Elementary School
- Deer Park Elementary-PO
- Middle School
- River Ridge Middle-PO
- High School
- River Ridge High-PO
Price & Status History
- Listing updated with changes from the MLS®
- Status changed to Active
- Listing first seen on site
Friends & Family
Similar Homes
For sale in New Port Richey, single family residence, within 20% of this price.
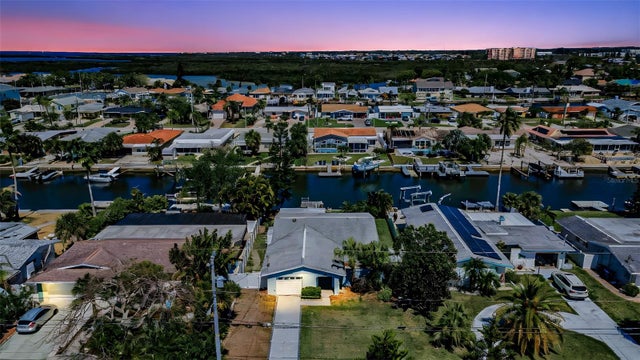 $419,000Single Family Residence For SaleActive2Beds2Total Baths1,356Sqft3931 HEADSAIL DRIVENEW PORT RICHEY, FL 34652FLOR A MAR Subdivision
 $419,900Single Family Residence For SaleActive3Beds2Total Baths1,541Sqft3300 PLAYER DRIVENEW PORT RICHEY, FL 34655FAIRWAY SPGS Subdivision
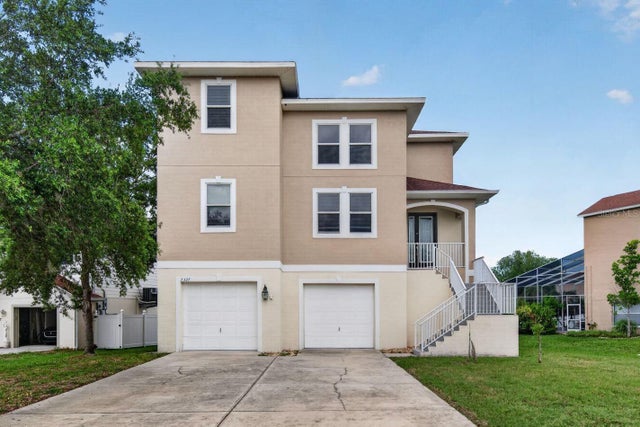 $419,900Single Family Residence For SaleActive5Beds3Total Baths2,502Sqft7327 BRIGHTWATERS COURTNEW PORT RICHEY, FL 34652OYSTER BAYOU Subdivision
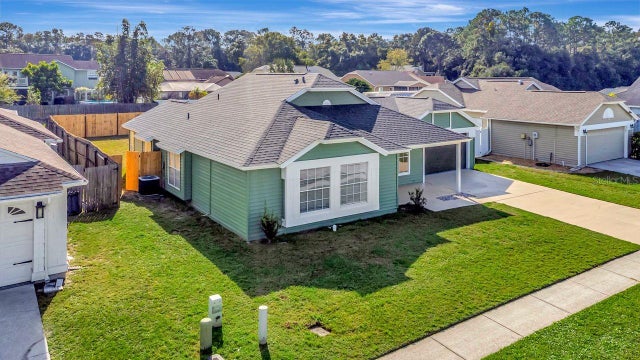 New Listing · 6 days on site$419,900Single Family Residence For SaleActive4Beds2Total Baths1,439Sqft7502 TURTLEBROOK LANENEW PORT RICHEY, FL 34655NATURES HIDEAWAY PH 02 Subdivision