

For SaleSingle Family ResidenceActive
4434 Northampton Drive
New Port Richey, FL 34653
$420,000
30 Days On Site
- 4Beds
- 3Baths2 full, 1 half
- 2,844Sq Ft
- $148Per Sq Ft
- 0.18Acres
- 1989Built
- Subdivision
- Millpond Estates
- County
- Pasco
- MLS®
- TB8557440
Overview
Virtually Staged. Welcome to Millpond Estates, an established New Port Richey community located approximately 10 minutes from Main Street and Sims Park. This two-story home features concrete block construction on both levels and has been lovingly maintained by its owners. Now it is ready to welcome its next owner just in time for the holidays. As you enter through the front door, you will find a formal living room and dining room to your left, offering a welcoming space for entertaining family and friends. Just beyond, the family room offers a comfortable gathering space that flows into the kitchen, while the built-in desk area provides a convenient spot for working from home or creating a dedicated study space. The kitchen features a cozy nook, perfect for a small table where you can enjoy your morning coffee or share meals with family and friends. Large windows allow natural sunlight to fill the space, creating a warm and inviting atmosphere throughout the day. From the family room, step into the Florida room and enjoy peaceful mornings surrounded by nature. If you prefer to sit outside, no problem! With no homes directly behind the property and a fully fenced backyard, you can enjoy added privacy while watching local wildlife pass by. The first floor also includes a convenient laundry room and half bathroom, adding functionality to the home's thoughtfully arranged layout. Upstairs, you will find four bedrooms and a full bathroom. The generously sized primary bedroom offers plenty of room for a California king bed and additional furnishings. An adjoining flexible space provides the opportunity to create a home office, nursery, reading area, or private lounge. Depending on your needs, this area may offer the potential to be enclosed for additional privacy. The primary bedroom also features a walk-in closet and a spacious en-suite bathroom complete with a garden tub, perfect for unwinding after a long day, and a separate walk-in shower. Beyond the home, Mill Pond Estates offers community amenities designed for recreation and gathering, including a community swimming pool and clubhouse with a kitchen and meeting space. Residents can enjoy opportunities for social gatherings, recreational activities, and time spent with neighbors. If you are looking for a home with a functional layout, inviting living spaces, a private backyard, and convenient access to downtown New Port Richey, this home is ready for its next chapter. Imagine celebrating Thanksgiving, decorating for Christmas, and creating new memories in a place you can call home. Conveniently located near everyday essentials, the home is approximately 2 to 3 miles from nearby shopping centers, about 3 to 5 miles from grocery stores, and approximately 4 to 5 miles from Morton Plant North Bay Hospital. Additional shopping, dining, and medical facilities are available throughout the New Port Richey and Trinity areas.
Listing Snapshot
- Price
- $420,000
- Days On Site
- 30 Days
- Bedrooms
- 4
- Inside Area (SqFt)
- 2,844 sqft
- Total Baths
- 3
- Full Baths
- 2
- Partial Baths
- 1
- Lot Size
- 0.18 Acres
- Year Built
- 1989
- MLS® Number
- TB8557440
- Status
- Active
- Property Tax
- $3,759 (2025)
- HOA/Condo/Coop Fees
- $107 monthly
- Sq Ft Source
- Public Records
Property Details
General Features
17 items
- Acres
- 0.18
- Attached Garage
- Yes
- Direction Faces
- West
- Foundation
- Slab
- Garage
- Yes
- Garage Spaces
- 2
- Levels
- Two
- Number Of Stories
- 2
- Parking
- Driveway, Attached
- Pets
- No
- Property Sub Type
- Single Family Residence
- Sewer
- Public Sewer
- SqFt Total
- 3,640
- Style
- Traditional
- Utilities
- Cable Available, Cable Connected, Electricity Connected, Water Connected
- Water Source
- Public
- Zoning
- MPUD
Interior Features
8 items
- Appliances
- Dishwasher, Dryer, Microwave, Range, Range Hood, Refrigerator, Washer
- Cooling
- Central Air
- Flooring
- Carpet, Tile, Vinyl, Wood
- Furnished
- Unfurnished
- Heating
- Central
- Interior
- High Ceilings
- Laundry Features
- Inside
- Window Features
- Blinds
Exterior Features
9 items
- Construction Details
- Block, Stucco
- Exterior
- Private Yard, Rain Gutters
- Fencing
- Fenced, Vinyl
- Lot Features
- Paved
- Patio And Porch
- Patio
- Roof
- Shingle
- View
- Trees/Woods
- Waterview
- Trees/Woods
- Windows/Doors
- Blinds
Community Features
7 items
- Association Fee
- $107.0
- Association Fee Frequency
- Monthly
- Community Features
- Clubhouse, Pool
- MLS Area
- 34653 - New Port Richey
- Township
- 26S
- Financing Terms Available
- Cash, Conventional, FHA, VA Loan
- Roads
- Asphalt
Location
4434 Northampton Drive, New Port Richey, FL 34653 · 34653 - New Port Richey


Neighborhood & Commute
ZIP Code 34653
- Median household income
- $47,336
- Income per person
- $28,553
- Households
- 17,157
- Average household size
- 2.09
- Median age
- 50.6
Source: Walk Score.
Disclosure: Community information and market data powered by Constellation Data Labs. Information is deemed reliable but not guaranteed.
Schools
- Elementary School
- Deer Park Elementary-PO
- Middle School
- River Ridge Middle-PO
- High School
- River Ridge High-PO
Price & Status History
- Listing updated with changes from the MLS®
- Status changed to Active
- Listing first seen on site
Friends & Family
Similar Homes
For sale in New Port Richey, single family residence, within 20% of this price.
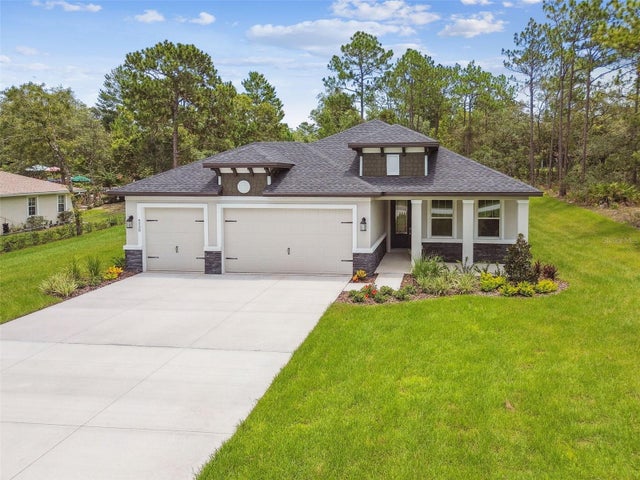 $483,990Single Family Residence For SaleActive3Beds2Total Baths1,933Sqft11347 STRIPED BASS COURTNEW PORT RICHEY, FL 34654HIDDEN RIDGE Subdivision
 $484,000Single Family Residence For SaleActive3Beds2Total Baths1,840Sqft4933 SHELL STREAM BOULEVARDNEW PORT RICHEY, FL 34652FLOR A MAR Subdivision
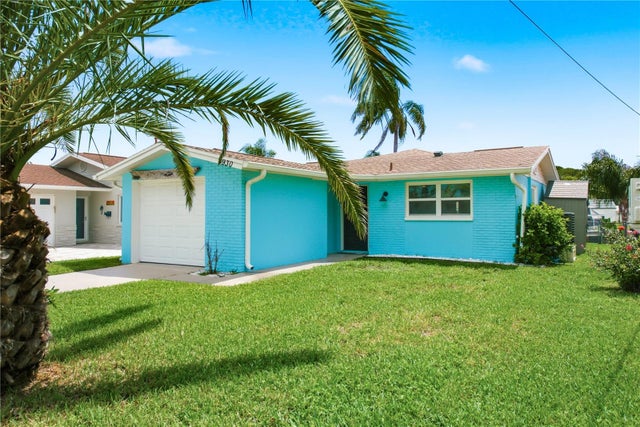 $484,900Single Family Residence For SaleActive3Beds2Total Baths1,600Sqft4930 POMPANO DRIVENEW PORT RICHEY, FL 34652FLOR A MAR SEC 15B Subdivision
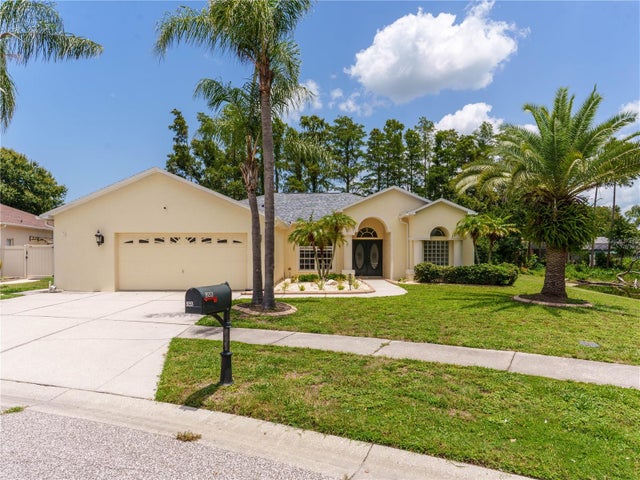 $484,900Single Family Residence For SaleActive4Beds2Total Baths1,926Sqft8153 BAYTREE DRIVENEW PORT RICHEY, FL 34653SUNSET LAKES PH 01B 02B Subdivision