

For SaleSingle Family ResidenceActive
9713 Lomalinda Court
New Port Richey, FL 34655
$425,000
41 Days On Site
- 3Beds
- 3Baths3 full
- 1,824Sq Ft
- $233Per Sq Ft
- 0.21Acres
- 1988Built
- Subdivision
- Hunters Ridge
- County
- Pasco
- MLS®
- TB8553947
Overview
Virtually Staged. Back on Market Buyer's Financing Fell Through! Discover the space, privacy, and Florida lifestyle you've been looking for! NUMEROUS UPDATES & IMPROVEMENTS INCLUDE: New HVAC installed 9/25/2026 with 10-year transferable warranty • New landscaping September 2026 • New downspouts May 2026 • Bottom lanai screens replaced August 2026 • Interior painted 2025 • New roof 2024 • Lanai rescreened, new screen doors, and electrical wiring added for TV, ceiling fan, and outdoor lighting by Sparky Electrical, LLC 2023 • New pool pump 2023 • New irrigation system 2022 • New oven and microwave 2020 • Laminate flooring 2020 • Garage improvements including painted walls, utility sink, TV mount, attic stairs, and surge protector 2020 • Exterior painted 2020 • New ceiling fans and light fixtures 2020 • Pool resurfaced 2018. From the moment you arrive, the beautifully updated landscaping sets the tone for what awaits inside. Step through the front door into a spacious great room and dining area highlighted by soaring cathedral ceilings, a ceiling fan, a wood-burning fireplace, and expansive sliding glass doors that recess into the wall, creating a seamless connection between the indoor living space and the covered, screened lanai and pool area. The open floor plan flows naturally into the dining area and kitchen, making this home ideal for everyday living and entertaining. The kitchen features granite countertops, wood cabinetry, stainless-steel appliances, and a convenient dinette area and breakfast bar. Sliding glass doors from the dinette open to the large, covered lanai, while another set of sliders provides access to a second covered lanai adjoining the kitchen and primary suite. The spacious primary suite offers a walk-in closet and private en-suite bath featuring a jetted soaking tub/shower. Two generously sized secondary bedrooms are located on the opposite side of the home and share a second full bathroom. A conveniently located laundry room just off the hallway leading to the primary suite provides additional storage cabinetry and access to the garage. The garage offers painted walls, tile flooring, attic stairs, a TV mount, utility sink, and surge protector on the electrical panel. Step outside and discover your own private Florida retreat. The expansive outdoor living area offers multiple spaces to relax, dine, and entertain, including a covered and screened lanai, sparkling pool, covered patio, and a dedicated climate-controlled pool bathroom with shower. The oversized lot provides a generous side yard and creates a peaceful, private setting with plenty of room to enjoy the outdoors. Located in the highly desirable Hunter’s Ridge neighborhood, this exceptional home offers the space you want, the updates you will appreciate, and the outdoor lifestyle you have been looking for. Come see for yourself why this unique home is the perfect place to call Home! Schedule your private showing and discover everything this special home has to offer!
Listing Snapshot
- Price
- $425,000
- Days On Site
- 41 Days
- Bedrooms
- 3
- Inside Area (SqFt)
- 1,824 sqft
- Total Baths
- 3
- Full Baths
- 3
- Partial Baths
- 0
- Lot Size
- 0.21 Acres
- Year Built
- 1988
- MLS® Number
- TB8553947
- Status
- Active
- Property Tax
- $3,925 (2025)
- HOA/Condo/Coop Fees
- $26.25 monthly
- Sq Ft Source
- Public Records
Property Details
General Features
17 items
- Acres
- 0.21
- Attached Garage
- Yes
- Direction Faces
- South
- Foundation
- Slab
- Garage
- Yes
- Garage Spaces
- 2
- Levels
- One
- Parking
- Garage Door Opener, Attached
- Pets
- Cats OK, Dogs OK
- Property Sub Type
- Single Family Residence
- Security
- Smoke Detector(s)
- Sewer
- Public Sewer
- SqFt Total
- 2,763
- Style
- Ranch
- Utilities
- Cable Available, Cable Connected
- Water Source
- Public
- Zoning
- R4
Interior Features
22 items
- Appliances
- Dishwasher, Disposal, Electric Water Heater, Exhaust Fan, Microwave, Range, Refrigerator, Water Softener
- Cooling
- Central Air
- Fireplace
- Yes
- Fireplace Features
- Stone, Wood Burning
- Flooring
- Ceramic Tile, Laminate
- Furnished
- Unfurnished
- Heating
- Central
- Interior
- Cathedral Ceiling(s), Eat-in Kitchen, High Ceilings, Open Floorplan, Stone Counters, Vaulted Ceiling(s), Walk-In Closet(s)
- Laundry Features
- Electric Dryer Hookup, Inside, Laundry Room, Washer Hookup
- Window Features
- Blinds
Rooms
| Room | Dimensions | Level | Features |
|---|---|---|---|
| Balcony/Porch/Lanai | 13.3x7.4 | First | Ceiling Fan(s) |
| Bathroom 2 | 8x4.1 | First | |
| Bathroom 3 | 5.2x7.8 | First | |
| Bedroom 2 | 12x11.8 | First | Ceiling Fan(s) |
| Bedroom 3 | 12x11.8 | First | Ceiling Fan(s) |
| Dinette | 12.7x8.1 | First | |
| Foyer | 7.8x4.3 | First | |
| Great Room | 28.7x25.11 | First | Ceiling Fan(s) |
| Kitchen | 12.7x8.5 | First | Granite Counters, Kitchen Island, Stone Counters |
| Laundry | 7.4x5.5 | First | |
| Master Bathroom | 12x5.5 | First | |
| Master Bedroom | 13.4x22.9 | First | Ceiling Fan(s) |
Exterior Features
13 items
- Construction Details
- Block, Stone
- Exterior
- Rain Gutters
- Fencing
- Masonry, Vinyl
- Lot Features
- Cul-De-Sac, Irregular Lot, Landscaped
- Other Structures
- Shed(s)
- Patio And Porch
- Front Porch, Rear Porch
- Pool Features
- In Ground, Gunite, Screen Enclosure, Tile, Private
- Private Pool
- Yes
- Roof
- Shingle
- Spa Features
- In Ground
- View
- Trees/Woods
- Waterview
- Trees/Woods
- Windows/Doors
- Blinds
Community Features
6 items
- Association Fee
- $315.0
- Association Fee Frequency
- Annually
- MLS Area
- 34655 - New Port Richey/Seven Springs/Trinity
- Township
- 26
- Financing Terms Available
- Cash, Conventional, FHA, VA Loan
- Roads
- Asphalt
Location
9713 Lomalinda Court, New Port Richey, FL 34655 · 34655 - New Port Richey/Seven Springs/Trinity


Neighborhood & Commute
ZIP Code 34655
- Median household income
- $80,812
- Income per person
- $42,782
- Households
- 21,761
- Average household size
- 2.36
- Median age
- 46.4
Source: Walk Score.
Disclosure: Community information and market data powered by Constellation Data Labs. Information is deemed reliable but not guaranteed.
Schools
- Elementary School
- Longleaf Elementary-PO
- Middle School
- River Ridge Middle-PO
- High School
- River Ridge High-PO
Price & Status History
- Listing updated with changes from the MLS®
- Status changed to Active
- Listing first seen on site
Friends & Family
Similar Homes
For sale in New Port Richey, single family residence, within 20% of this price.
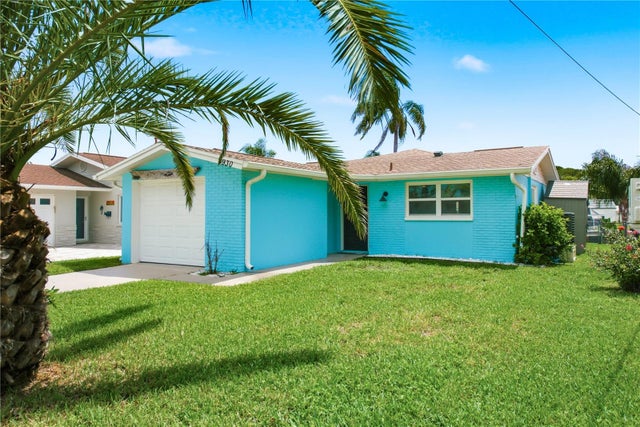 $484,900Single Family Residence For SaleActive3Beds2Total Baths1,600Sqft4930 POMPANO DRIVENEW PORT RICHEY, FL 34652FLOR A MAR SEC 15B Subdivision
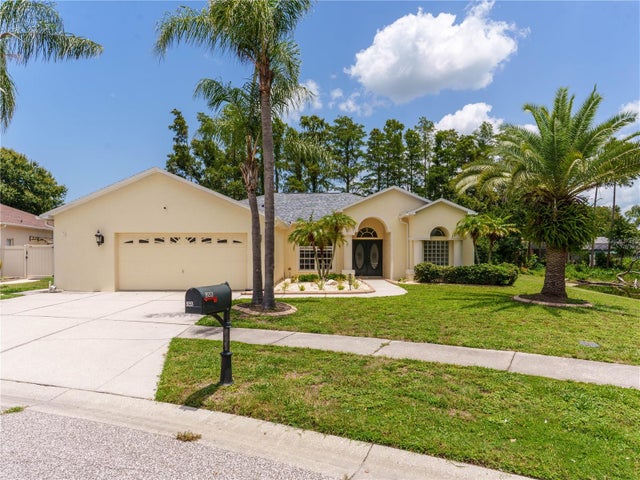 $484,900Single Family Residence For SaleActive4Beds2Total Baths1,926Sqft8153 BAYTREE DRIVENEW PORT RICHEY, FL 34653SUNSET LAKES PH 01B 02B Subdivision
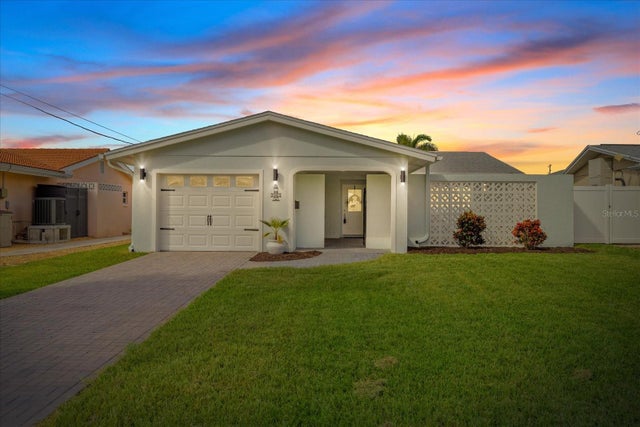 $485,000Single Family Residence For SaleActive2Beds2Total Baths1,310Sqft3961 HEADSAIL DRIVENEW PORT RICHEY, FL 34652FLOR A MAR Subdivision
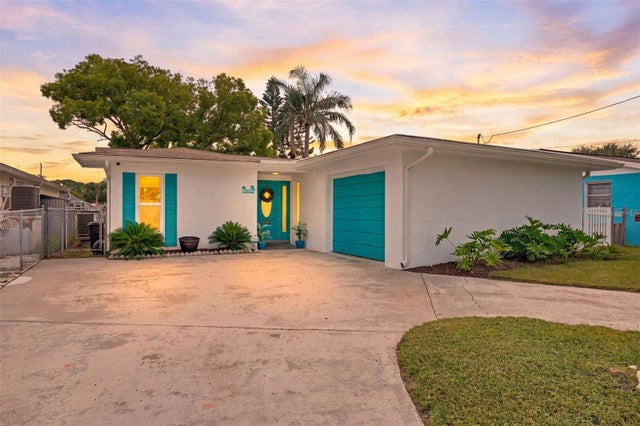 $485,000Single Family Residence For SaleActive2Beds2Total Baths1,554Sqft4920 PELICAN DRIVENEW PORT RICHEY, FL 34652FLOR A MAR Subdivision