

For SaleSingle Family ResidencePending
714 W Frances Avenue
Tampa, FL 33602
$1,525,000
23 Days On Site
- 4Beds
- 4Baths3 full, 1 half
- 3,159Sq Ft
- $483Per Sq Ft
- 0.16Acres
- 2026Built
- Subdivision
- Ridgewood Park
- County
- Hillsborough
- MLS®
- TB8561225
Overview
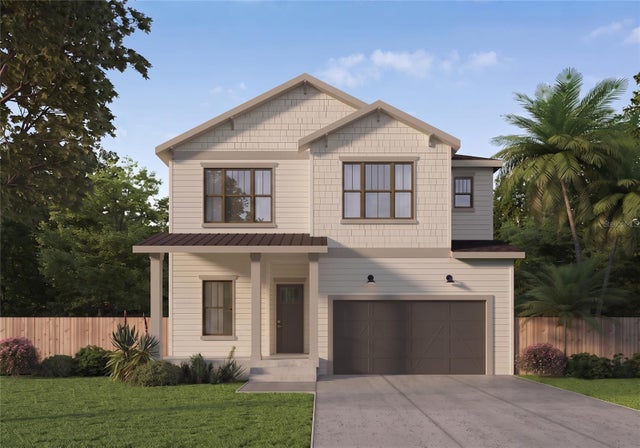
Virtually Staged. This brand-new single-family home is thoughtfully designed to balance everyday comfort with effortless entertaining. A welcoming foyer opens to a versatile office or flex space before leading into the expansive main living area. The open-concept kitchen features a generous walk-in pantry and overlooks the dining area and spacious great room, complete with a cozy fireplace. Extend your living space outdoors through sliding doors to the oversized screened covered lanai, where an included outdoor kitchen creates the perfect setting for year-round gatherings. Upstairs, the private primary suite offers a relaxing retreat with a soaking tub and dual walk-in closets. Three additional bedrooms, two full bathrooms, a centrally located loft, and a convenient laundry room provide plenty of space for family and guests. The Coastal Craftsman exterior showcases timeless architectural details with a welcoming covered front porch, layered textures, and expansive windows that fill the home with natural light while creating exceptional curb appeal. Renderings are for illustrative purposes only and may depict optional or upgraded features. Actual construction details, materials, and finishes may vary.
Listing Snapshot
- Price
- $1,525,000
- Days On Site
- 23 Days
- Bedrooms
- 4
- Inside Area (SqFt)
- 3,159 sqft
- Total Baths
- 4
- Full Baths
- 3
- Partial Baths
- 1
- Lot Size
- 0.16 Acres
- Year Built
- 2026
- MLS® Number
- TB8561225
- Status
- Pending
- Property Tax
- $699.97 (2025)
- HOA/Condo/Coop Fees
- N/A
- Sq Ft Source
- Builder
Property Details
General Features
14 items
- Acres
- 0.16
- Attached Garage
- Yes
- Direction Faces
- South
- Foundation
- Slab
- Garage
- Yes
- Levels
- Two
- Number Of Stories
- 2
- Parking
- Attached
- Property Condition
- New Construction
- Property Sub Type
- Single Family Residence
- Sewer
- Public Sewer
- SqFt Total
- 3,159
- Water Source
- Public
- Zoning
- RS-60
Interior Features
10 items
- Appliances
- Dishwasher, Dryer, Microwave, Range, Refrigerator, Washer
- Cooling
- Central Air
- Flooring
- Hardwood, Tile
- Furnished
- Negotiable
- Heating
- Central
- Interior
- High Ceilings, Open Floorplan, Walk-In Closet(s)
- Laundry Features
- Laundry Room
Rooms
| Room | Dimensions | Level | Features |
|---|---|---|---|
| Kitchen | 16.3x16 | ||
| Living Room | 17.3x16 | ||
| Master Bedroom | 15.1x14 |
Exterior Features
4 items
- Construction Details
- HardiPlank Type, Stucco
- Exterior
- Outdoor Kitchen, Private Entrance, Private Yard
- Roof
- Shingle
- Windows/Doors
- Sliding Doors
Community Features
3 items
- MLS Area
- 33602 - Tampa
- Township
- 29
- Roads
- Asphalt
Location
714 W Frances Avenue, Tampa, FL 33602 · 33602 - Tampa


Neighborhood & Commute
ZIP Code 33602
- Median household income
- $90,521
- Income per person
- $68,071
- Households
- 11,451
- Average household size
- 1.70
- Median age
- 35.8
Source: Walk Score.
Disclosure: Community information and market data powered by Constellation Data Labs. Information is deemed reliable but not guaranteed.
Schools
- Elementary School
- Graham-HB
- Middle School
- Madison-HB
- High School
- Hillsborough-HB
Price & Status History
- Listing updated with changes from the MLS®
- Status changed to Pending
- Listing first seen on site
Friends & Family
Similar Homes
For sale in Tampa, single family residence, within 20% of this price.
 $1,699,000Single Family Residence For SaleActive5Beds4Total Baths3,933Sqft1921 FLORESTA VIEW DRIVETAMPA, FL 33618BELLA VISTA Subdivision
 $1,699,000Single Family Residence For SaleActive4Beds4Total Baths3,159Sqft1042 S STERLING AVENUETAMPA, FL 33629GOLF VIEW ESTATES REV Subdivision
 $1,699,000Single Family Residence For SaleActive5Beds4Total Baths3,350Sqft3513 W TACON STREETTAMPA, FL 33629PALMA CEIA PARK Subdivision
 $1,699,900Single Family Residence For SaleActive3Beds5Total Baths3,214Sqft2708 N DUNDEE STREETTAMPA, FL 33629SUNSET PARK Subdivision