

For SaleCondominiumActive
5200 Brittany Drive S 1804
St Petersburg, FL 33715
$399,000
28 Days On Site
- 2Beds
- 2Baths2 full
- 1,700Sq Ft
- $235Per Sq Ft
- 1.46Acres
- 1970Built
- Subdivision
- Bayway Isles Point Brittany Four
- County
- Pinellas
- MLS®
- TB8560334
Overview
Virtually Staged. TOP-FLOOR WATERFRONT LIVING WITH SWEEPING VIEWS OF BOCA CIEGA BAY, THE GULF OF MEXICO, AND THE ICONIC SUNSHINE SKYWAY BRIDGE. Perched on the 18th floor of desirable Point Brittany Building 4, this residence offers a spectacular vantage point to enjoy Florida's coastal beauty within one of St. Petersburg's premier 55+ waterfront communities. Expansive windows showcase breathtaking water views, spectacular sunsets, passing boats, and the twinkling lights of the Sunshine Skyway after dark. Natural light fills the living and dining areas, creating a bright and inviting space for both relaxing and entertaining. Residents enjoy Point Brittany's exceptional resort-style amenities, including multiple pools, a fitness center, clubhouse, tennis and pickleball courts, fishing piers, kayak storage, and scenic walking paths along the waterfront. Ideally located just minutes from St. Pete Beach, Fort De Soto Park, downtown St. Petersburg, dining, shopping, and entertainment.
Listing Snapshot
- Price
- $399,000
- Days On Site
- 28 Days
- Bedrooms
- 2
- Inside Area (SqFt)
- 1,700 sqft
- Total Baths
- 2
- Full Baths
- 2
- Partial Baths
- 0
- Lot Size
- 1.46 Acres
- Year Built
- 1970
- MLS® Number
- TB8560334
- Status
- Active
- Property Tax
- $7,316.14 (2025)
- HOA/Condo/Coop Fees
- $995 monthly
- Sq Ft Source
- Public Records
Property Details
General Features
12 items
- Acres
- 1.46
- Direction Faces
- Southwest
- Foundation
- Slab
- Levels
- One
- Number Of Stories
- 1
- Parking
- Covered
- Pets
- No
- Property Sub Type
- Condominium
- Sewer
- Public Sewer
- SqFt Total
- 1,700
- Utilities
- Cable Available, Electricity Available, Electricity Connected, Phone Available, Water Available, Water Connected
- Water Source
- Public
Interior Features
11 items
- Appliances
- Dishwasher, Range, Range Hood, Refrigerator
- Cooling
- Central Air
- Flooring
- Tile
- Furnished
- Unfurnished
- Heating
- Central, Electric
- Interior
- Elevator, Open Floorplan
- Laundry Features
- Electric Dryer Hookup, Washer Hookup
Rooms
| Room | Dimensions | Level | Features |
|---|---|---|---|
| Bathroom 2 | 12x17 | First | |
| Kitchen | 10x12 | First | |
| Living Room | 14x23 | First | |
| Master Bedroom | 14x18 | First |
Exterior Features
7 items
- Construction Details
- Block
- Exterior
- Lighting, Outdoor Grill, Tennis Court(s)
- Patio And Porch
- Covered
- Pool Features
- In Ground
- Roof
- Other
- View
- Water
- Waterview
- Water
Community Features
8 items
- Association Fee
- $995.0
- Association Fee Frequency
- Monthly
- Community Features
- Clubhouse, Fitness Center, Pool, Tennis Court(s), Street Lights
- MLS Area
- 33715 - St Pete/Tierra Verde
- Senior Community
- Yes
- Township
- 32
- Financing Terms Available
- Cash, Conventional
- Roads
- Asphalt, Paved
Location
5200 Brittany Drive S 1804, St Petersburg, FL 33715 · 33715 - St Pete/Tierra Verde


Neighborhood & Commute
ZIP Code 33715
- Median household income
- $111,446
- Income per person
- $72,285
- Households
- 3,734
- Average household size
- 1.81
- Median age
- 62.7
Source: Walk Score.
Disclosure: Community information and market data powered by Constellation Data Labs. Information is deemed reliable but not guaranteed.
Price & Status History
- Listing updated with changes from the MLS®
- Status changed to Active
- Listing first seen on site
Friends & Family
Similar Homes
For sale in St Petersburg, condominium, within 20% of this price.
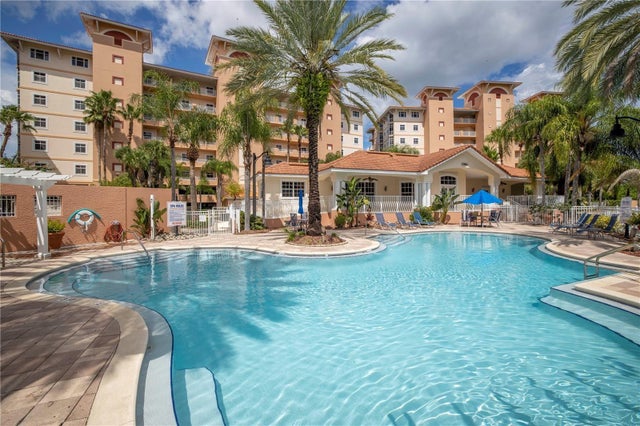 $436,900Condominium For SaleActive3Beds2Total Baths2,187Sqft12077 GANDY BOULEVARD N 332ST PETERSBURG, FL 33702GRANDE VERANDAHS ON THE BAY Subdivision
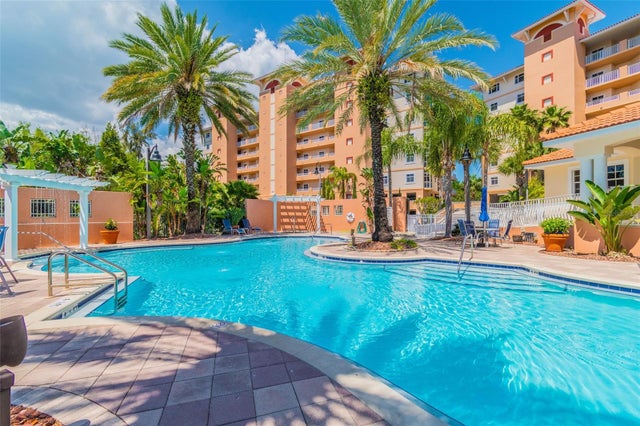 $438,000Condominium For SaleActive3Beds2Total Baths2,013Sqft12033 GANDY BOULEVARD N 151ST PETERSBURG, FL 33702GRANDE VERANDAHS ON THE BAY Subdivision
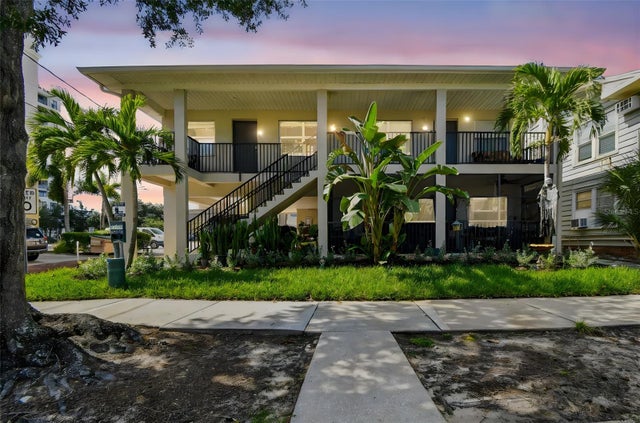 $439,999Condominium For SaleActive2Beds1Total Baths790Sqft210 6TH AVENUE N 9ST PETERSBURG, FL 33701SIENA DOWNTOWN CONDO THE Subdivision
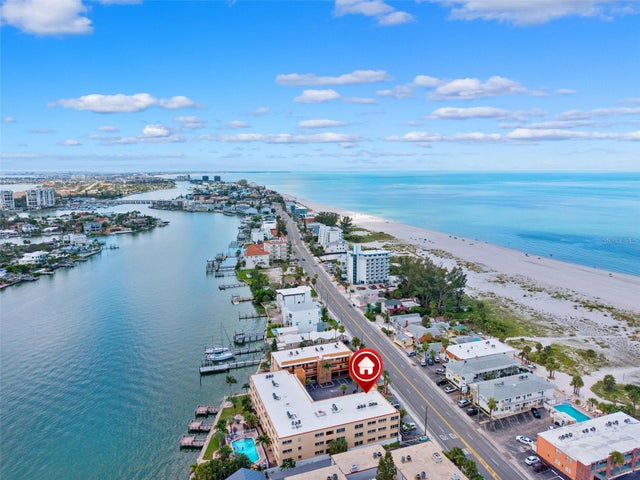 $445,000Condominium For SaleActive2Beds1Total Baths974Sqft10265 GULF BOULEVARD A-301ST PETERSBURG, FL 33706WESTWINDS OF TREASURE ISLAND CONDO Subdivision