

For SaleCondominiumActive
9481 Highland Oak Dr. 514
Tampa, FL 33647
$195,000
28 Days On Site
- 2Beds
- 2Baths2 full
- 1,164Sq Ft
- $168Per Sq Ft
- 1992Built
- Subdivision
- The Highlands At Hunters Green A Condominium
- County
- Hillsborough
- MLS®
- TB8560229
Overview
Beautifully updated and filled with natural light, this 2-bedroom, 2-bathroom condo offers comfortable living in The Highlands at Hunter’s Green, a gated community with a 24-hour staffed entrance. Located on the second floor, this inviting residence features a split-bedroom floor plan. The open kitchen blends style and functionality with granite countertops, modern cabinetry and a center island with electrical power. The flowing layout connects the kitchen to the living and dining areas, creating a welcoming setting for everyday living and entertaining. Step outside to your private screened patio with epoxy-finished flooring, the perfect spot to enjoy morning coffee or unwind at the end of the day. Tucked toward the rear of the condo, the primary suite features a large window, a walk-in closet, and an ensuite bath with a stone-floor shower and floor-to-ceiling glass enclosure. The generously sized guest bedroom offers oversized windows and ample closet space, while the guest bathroom features a walk-in shower. A spacious laundry room includes a full-size, side-by-side washer and dryer, along with a convenient folding cabinet. One assigned parking space and nearby guest parking add everyday convenience. Enjoy access to The Highlands community pool and fitness center, along with Hunter’s Green amenities, including a scenic nature trail, lakefront park, picnic pavilions, dog park, basketball courts, and tennis courts. Optional membership opportunities are available for the Hunter’s Green clubhouse and golf course. Conveniently located near shopping, dining, and I-75, this condo offers an appealing combination of thoughtful updates, community amenities, and an accessible Tampa location.
Listing Snapshot
- Price
- $195,000
- Days On Site
- 28 Days
- Bedrooms
- 2
- Inside Area (SqFt)
- 1,164 sqft
- Total Baths
- 2
- Full Baths
- 2
- Partial Baths
- 0
- Lot Size
- N/A
- Year Built
- 1992
- MLS® Number
- TB8560229
- Status
- Active
- Property Tax
- $2,639.88 (2025)
- HOA/Condo/Coop Fees
- $678.05 monthly
- Sq Ft Source
- Public Records
Property Details
General Features
11 items
- Direction Faces
- South
- Foundation
- Slab
- Levels
- One
- Number Of Stories
- 2
- Pets
- Yes
- Property Sub Type
- Condominium
- Sewer
- Public Sewer
- SqFt Total
- 1,288
- Utilities
- Cable Available, Electricity Connected
- Water Source
- Public
- Zoning
- PD-A
Interior Features
13 items
- Appliances
- Dishwasher, Dryer, Microwave, Range, Refrigerator, Washer
- Cooling
- Central Air
- Flooring
- Tile, Wood
- Furnished
- Unfurnished
- Heating
- Electric
- Interior
- Stone Counters
- Laundry Features
- Electric Dryer Hookup, Laundry Room, Washer Hookup
- Window Features
- Blinds
Rooms
| Room | Dimensions | Level | Features |
|---|---|---|---|
| Bathroom 1 | 5x6 | ||
| Bedroom 2 | 13x11 | Ceiling Fan(s) | |
| Kitchen | 9x7 | ||
| Living Room | 13x14 | Ceiling Fan(s) | |
| Master Bedroom | 13x11 | Ceiling Fan(s) |
Exterior Features
6 items
- Construction Details
- Frame
- Exterior
- Storage
- Pool Features
- In Ground, Gunite, Private
- Private Pool
- Yes
- Roof
- Shingle
- Windows/Doors
- Blinds
Community Features
7 items
- Association Fee
- $678.05
- Association Fee Frequency
- Monthly
- Community Features
- Gated, Clubhouse, Park, Pool, Sidewalks
- MLS Area
- 33647 - Tampa / Tampa Palms
- Township
- 27
- Financing Terms Available
- Cash, Conventional
- Roads
- Asphalt
Location
9481 Highland Oak Dr. 514, Tampa, FL 33647 · 33647 - Tampa / Tampa Palms


Neighborhood & Commute
ZIP Code 33647
- Median household income
- $106,387
- Income per person
- $51,558
- Households
- 26,617
- Average household size
- 2.64
- Median age
- 37.4
Source: Walk Score.
Disclosure: Community information and market data powered by Constellation Data Labs. Information is deemed reliable but not guaranteed.
Price & Status History
- Listing updated with changes from the MLS®
- Status changed to Active
- Listing first seen on site
Friends & Family
Similar Homes
For sale in Tampa, condominium, within 20% of this price.
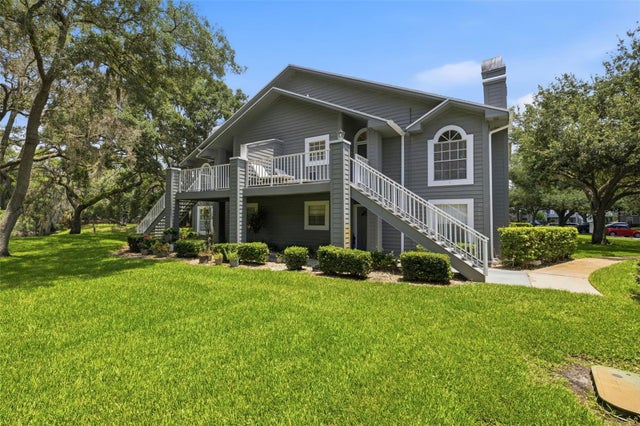 $220,000Condominium For SaleActive3Beds2Total Baths1,302Sqft11844 SKYLAKE PLACETAMPA, FL 33617RAINTREE VILLAGE CONDO N Subdivision
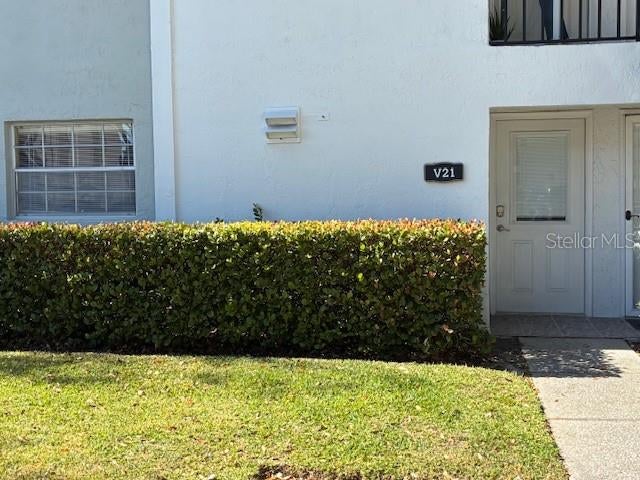 $220,000Condominium For SaleActive2Beds1Total Baths781Sqft3806 N OAK DRIVE V21TAMPA, FL 33611FAIR OAKS SOUTH TWO A CONDOMIN Subdivision
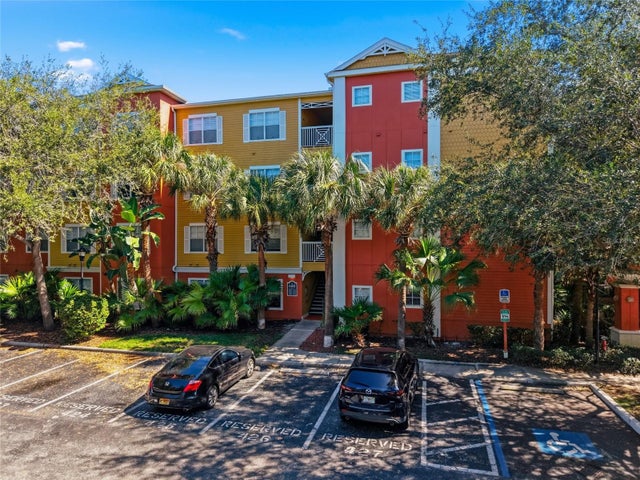 New Listing · 2 weeks on site$220,000Condominium For SaleActive1Beds1Total Baths867Sqft4207 S DALE MABRY HIGHWAY 6110TAMPA, FL 33611GRAND KEY Subdivision
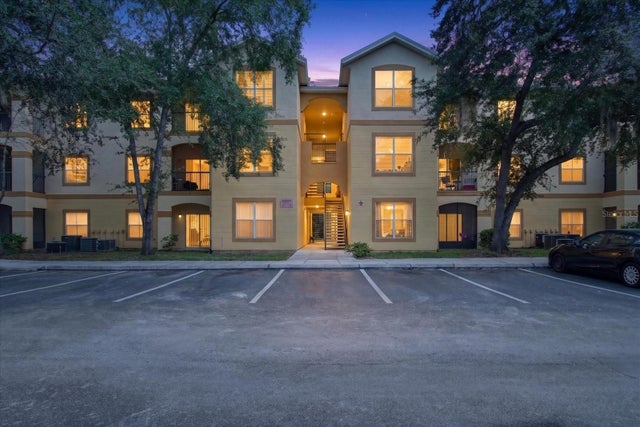 $224,900Condominium For SaleActive2Beds2Total Baths1,164Sqft5608 PINNACLE HEIGHTS CIRCLE 305TAMPA, FL 33624THE PINNACLE AT CARROLLWOOD A Subdivision