

For SaleSingle Family ResidenceActive
1194 Dartford Drive
Tarpon Springs, FL 34688
$545,000
18 Days On Site
- 2Beds
- 2Baths2 full
- 1,673Sq Ft
- $326Per Sq Ft
- 0.24Acres
- 1992Built
- Subdivision
- Crescent Oaks Country Club 2
- County
- Pinellas
- MLS®
- TB8559904
Overview
Welcome home to the highly sought after and meticulously maintained golf community of Crescent Oaks. This inviting villa-style home features an open-concept layout, an updated kitchen with stainless steel appliances, custom wood cabinetry with accent lighting, stone countertops, a tile backsplash and crown molding throughout this beautiful residence. The spacious primary suite offers an en-suite bath with dual sinks, garden tub, separate shower, and walk-in closet. French doors lead to a versatile office or potential third bedroom. Relax or entertain outdoors in your private backyard oasis featuring a swimming pool, pavered patio, and covered lanai overlooking the golf course. Conveniently located near shopping, dining, beaches, and Tampa International Airport. This amazing residence offers the perfect blend of comfort, privacy, and Florida lifestyle living! It's just a great home for an even better price! Call today to schedule your showing.
Listing Snapshot
- Price
- $545,000
- Days On Site
- 18 Days
- Bedrooms
- 2
- Inside Area (SqFt)
- 1,673 sqft
- Total Baths
- 2
- Full Baths
- 2
- Partial Baths
- 0
- Lot Size
- 0.24 Acres
- Year Built
- 1992
- MLS® Number
- TB8559904
- Status
- Active
- Property Tax
- $7,750.23 (2025)
- HOA/Condo/Coop Fees
- $342 monthly
- Sq Ft Source
- Public Records
Property Details
General Features
15 items
- Acres
- 0.24
- Attached Garage
- Yes
- Direction Faces
- East
- Foundation
- Slab
- Garage
- Yes
- Levels
- One
- Parking
- Driveway, Garage Door Opener, Attached
- Pets
- Cats OK, Dogs OK, Yes
- Property Sub Type
- Single Family Residence
- Security
- Gated Community, Security Gate, Smoke Detector(s)
- Sewer
- Public Sewer
- SqFt Total
- 2,178
- Utilities
- Electricity Connected, Phone Available, Sewer Connected, Underground Utilities, Water Connected
- Water Source
- Public
- Zoning
- RES
Interior Features
16 items
- Appliances
- Dishwasher, Disposal, Electric Water Heater, Microwave, Refrigerator
- Cooling
- Central Air
- Flooring
- Carpet, Tile
- Furnished
- Unfurnished
- Heating
- Central, Heat Pump
- Interior
- Crown Molding, Eat-in Kitchen, Open Floorplan, Stone Counters
- Laundry Features
- Inside, Laundry Room, Other, Sink
- Window Features
- Blinds
Rooms
| Room | Dimensions | Level | Features |
|---|---|---|---|
| Bathroom 2 | 9x5 | ||
| Bedroom 2 | 12x10 | ||
| Den | 10x10 | ||
| Dining Room | 10x9 | ||
| Kitchen | Breakfast Bar | ||
| Living Room | 15x12 | ||
| Master Bathroom | 10x6 | ||
| Master Bedroom | 12x14 |
Exterior Features
8 items
- Construction Details
- Block, Stucco
- Exterior
- Rain Gutters
- Pool Features
- In Ground, Gunite, Heated, Screen Enclosure, Private
- Private Pool
- Yes
- Roof
- Tile
- View
- Pond, Water, Golf Course
- Waterview
- Pond, Water, Golf Course
- Windows/Doors
- Blinds
Community Features
10 items
- Association Amenities
- Golf Course, Tennis Court(s)
- Association Fee
- $197.0
- Association Fee Frequency
- Monthly
- Additional Association Fee
- $145.0
- Additional Association Fee Frequency
- Monthly
- Community Features
- Gated, Clubhouse, Golf, Restaurant, Tennis Court(s), Street Lights
- MLS Area
- 34688 - Tarpon Springs
- Township
- 27
- Financing Terms Available
- Cash, Conventional, FHA, VA Loan
- Roads
- Asphalt
Location
1194 Dartford Drive, Tarpon Springs, FL 34688 · 34688 - Tarpon Springs


Neighborhood & Commute
ZIP Code 34688
- Median household income
- $98,355
- Income per person
- $54,698
- Households
- 3,852
- Average household size
- 2.36
- Median age
- 51.7
Source: Walk Score.
Disclosure: Community information and market data powered by Constellation Data Labs. Information is deemed reliable but not guaranteed.
Schools
- Elementary School
- Brooker Creek Elementary-PN
- Middle School
- Tarpon Springs Middle-PN
- High School
- East Lake High-PN
Price & Status History
- Listing updated with changes from the MLS®
- Status changed to Active
- Listing first seen on site
Friends & Family
Similar Homes
For sale in Tarpon Springs, single family residence, within 20% of this price.
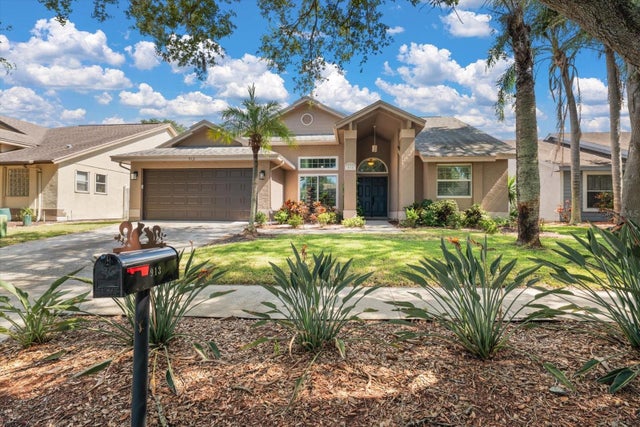 $544,900Single Family Residence For SaleActive4Beds2Total Baths2,001Sqft913 WESTWINDS BOULEVARDTARPON SPRINGS, FL 34689WESTWINDS PH I Subdivision
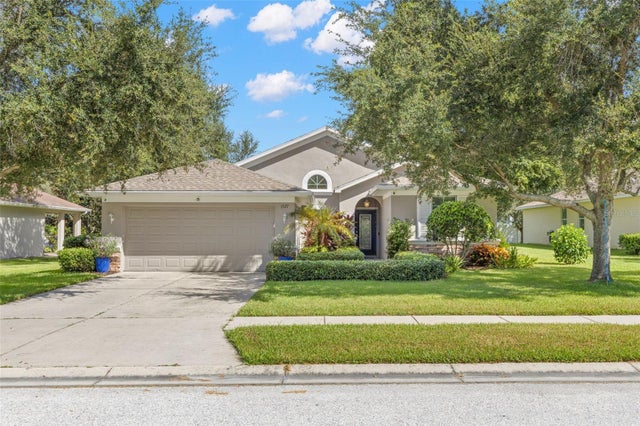 $549,000Single Family Residence For SaleActive4Beds2Total Baths1,722Sqft1527 RIVER COURTTARPON SPRINGS, FL 34689RIVERSIDE ESTATES Subdivision
 $549,900Single Family Residence For SaleActive3Beds3Total Baths2,212Sqft723 W BAYSHORE DRIVETARPON SPRINGS, FL 34689BAYSHORE HEIGHTS Subdivision
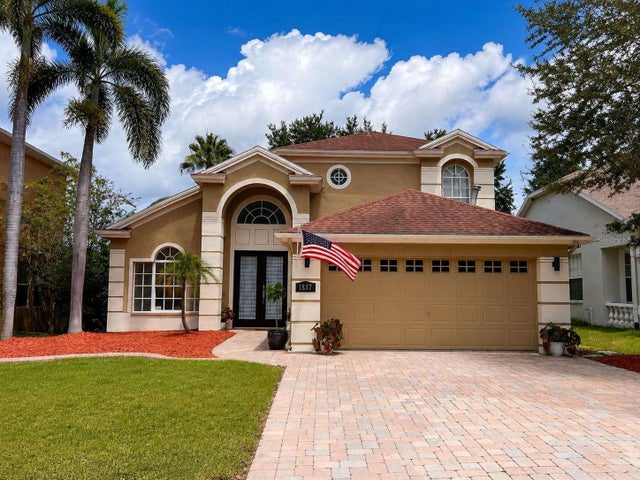 $549,900Single Family Residence For SaleActive4Beds3Total Baths2,077Sqft1837 BRILAND STREETTARPON SPRINGS, FL 34689GRASSY POINTE - PH 1 Subdivision