

For SaleCondominiumActive
400 Beach Drive NE 1101
St Petersburg, FL 33701
$2,075,000
27 Days On Site
- 2Beds
- 2Baths2 full
- 2,203Sq Ft
- $942Per Sq Ft
- 2.16Acres
- 2007Built
- Subdivision
- 400 Beach Drive Condo
- County
- Pinellas
- MLS®
- TB8559460
Overview
Welcome to 400 Beach Drive #1101, an exceptional 11th-floor sky residence offering the ultimate downtown St. Petersburg lifestyle alongside unmatched, panoramic views of Tampa Bay. As the secure elevator opens to your private foyer and cross the threshold into the formal gallery entryway, your eyes are drawn to an expansive wall of floor-to-ceiling glass, framing unobstructed water views and the historic Vinoy Hotel. The spacious 2,203-square-foot open layout feels exceptionally bright and welcoming, pairing tall ceilings with high-end finishes. The grand living room serves as the ideal hub for hosting family get-togethers or relaxing at the end of the day, beautifully accented by classic crown molding and energy-efficient LED lighting. Flowing right off the main living area, the beautiful kitchen is designed for everyday cooking and easy entertaining, complete with premium built-in appliances, durable solid-surface countertops, and smart cabinet storage to keep your counters entirely clutter-free. The private primary suite serves as your own peaceful retreat, beautifully positioned so you can wake up to stunning morning sunrises directly over the bay. The updated, spa-like bathroom offers a true resort experience at home, featuring a deep jetted soaking tub for unwinding, a seamless glass walk-in shower, and a double-sink vanity with plenty of storage. Across the layout, the second bedroom and a separate den—outfitted with custom built-in cabinets—provide excellent flexibility, making it easy to set up a quiet home office, a media room, or a private space for overnight guests. Beyond the private residence, 400 Beach Drive delivers a resort-caliber living experience. Starting with the 24hr staffed front desk personal. Residents enjoy exclusive access to a state-of-the-art health and fitness center, a sparkling heated pool, sauna, and a sprawling, sun-drenched amenity deck with putting green. Situated directly on the vibrant waterfront promenade, this premier location places world-class dining, fine art galleries, luxury boutiques, and scenic waterfront parks directly at your doorstep. Experience the pinnacle of downtown luxury in a residence that feels less like a condominium and more like a private sky estate.
Listing Snapshot
- Price
- $2,075,000
- Days On Site
- 27 Days
- Bedrooms
- 2
- Inside Area (SqFt)
- 2,203 sqft
- Total Baths
- 2
- Full Baths
- 2
- Partial Baths
- 0
- Lot Size
- 2.16 Acres
- Year Built
- 2007
- MLS® Number
- TB8559460
- Status
- Active
- Property Tax
- $18,253.08 (2025)
- HOA/Condo/Coop Fees
- $2,373 monthly
- Sq Ft Source
- Public Records
Property Details
General Features
14 items
- Acres
- 2.16
- Direction Faces
- Northeast
- Foundation
- Slab
- Levels
- One
- Number Of Stories
- 29
- Parking
- Assigned, Covered
- Pets
- Yes
- Property Sub Type
- Condominium
- Security
- Fire Sprinkler System, Key Card Entry, Secured Garage/Parking
- Sewer
- Public Sewer
- SqFt Total
- 2,203
- Utilities
- Cable Available, Cable Connected, Electricity Connected
- Water Source
- Public
- Zoning
- OC-3
Interior Features
14 items
- Appliances
- Cooktop, Dishwasher, Disposal, Dryer, Microwave, Refrigerator, Tankless Water Heater, Washer, Wine Refrigerator
- Cooling
- Central Air
- Flooring
- Tile, Wood
- Furnished
- Negotiable
- Heating
- Central
- Interior
- Elevator, Built-in Features, Crown Molding, High Ceilings, Stone Counters, Walk-In Closet(s)
- Laundry Features
- Laundry Room
- Window Features
- Storm Window(s)
Rooms
| Room | Dimensions | Level | Features |
|---|---|---|---|
| Bedroom 2 | 12x15 | First | |
| Den | 11x13 | First | |
| Dining Room | 12x14 | First | |
| Kitchen | 9x20 | First | |
| Living Room | 17x17 | First | |
| Master Bedroom | 13x17 | First |
Exterior Features
6 items
- Construction Details
- Concrete
- Exterior
- Balcony
- Roof
- Membrane
- View
- Marina, Water, Park/Greenbelt
- Waterview
- Marina, Water, Park/Greenbelt
- Windows/Doors
- Storm Window(s)
Community Features
6 items
- Association Amenities
- Barbecue, Clubhouse, Fitness Center
- Community Features
- Clubhouse, Pool
- MLS Area
- 33701 - St Pete
- Township
- 31
- Financing Terms Available
- Cash, Conventional
- Roads
- Asphalt
Location
400 Beach Drive NE 1101, St Petersburg, FL 33701 · 33701 - St Pete


Neighborhood & Commute
ZIP Code 33701
- Median household income
- $70,004
- Income per person
- $60,105
- Households
- 11,586
- Average household size
- 1.58
- Median age
- 46.6
Source: Walk Score.
Disclosure: Community information and market data powered by Constellation Data Labs. Information is deemed reliable but not guaranteed.
Price & Status History
- Listing updated with changes from the MLS®
- Status changed to Active
- Listing first seen on site
Friends & Family
Similar Homes
For sale in St Petersburg, condominium, within 20% of this price.
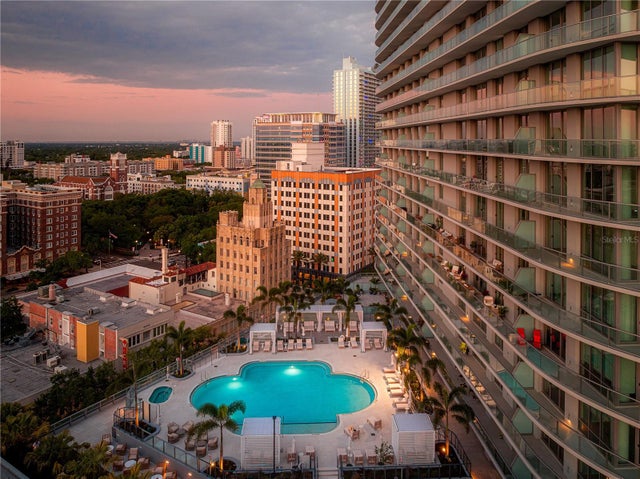 $2,069,000Condominium For SaleActive3Beds3Total Baths1,921Sqft400 CENTRAL AVENUE 2705ST PETERSBURG, FL 33701400 CENTRAL Subdivision
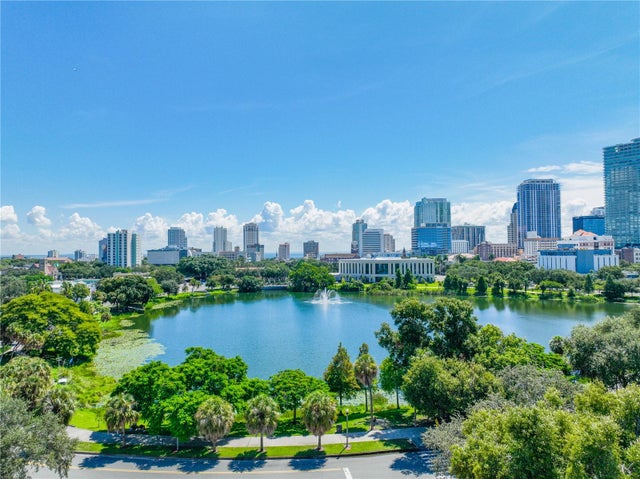 $2,053,000Condominium For SaleActive3Beds4Total Baths2,288Sqft749 BURLINGTON AVENUE 200ST PETERSBURG, FL 33701CADE ON MIRROR LAKE Subdivision
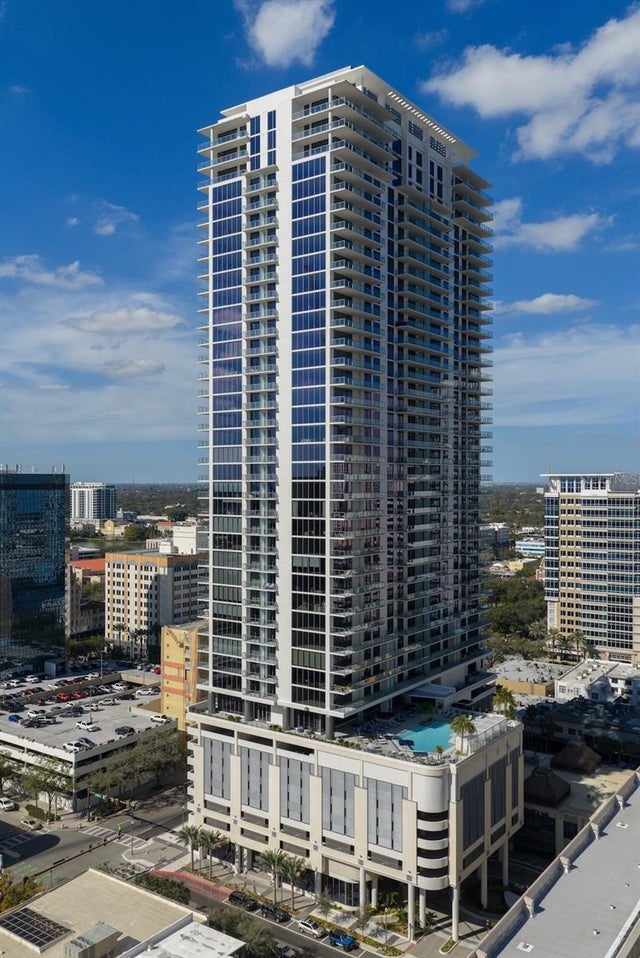 $2,099,000Condominium For SaleActive2Beds3Total Baths1,935Sqft275 1ST AVENUE S 3603ST PETERSBURG, FL 33701ART HOUSE Subdivision
 $2,120,000Condominium For SaleActive2Beds3Total Baths1,921Sqft400 CENTRAL AVENUE 3005ST PETERSBURG, FL 33701400 CENTRAL Subdivision