

For SaleCondominiumActive
400 Central Avenue 2806
St Petersburg, FL 33701
$1,999,000
262 Days On Site
- 3Beds
- 3Baths3 full
- 1,948Sq Ft
- $1,026Per Sq Ft
- 2026Built
- Subdivision
- 400 Central
- County
- Pinellas
- MLS®
- TB8479217
Overview
Virtually Staged. Residence 2806 at 400 Central captures breathtaking southeast open bay and downtown skyline views from a premier 06-line position in St. Petersburg’s most iconic new luxury tower. Perfectly elevated to frame sweeping water vistas and dramatic evening city lights, this 28th-floor residence delivers exceptional perspective above the vibrant downtown waterfront. Encompassing approximately 1,948 square feet of refined interior living space, this 3-bedroom, 3-bath split floor plan is complemented by a full-length private terrace spanning the width of the home — creating seamless indoor-outdoor living rarely achieved in a downtown high-rise. Floor-to-ceiling glass fills the open-concept great room with natural light while maintaining uninterrupted sightlines to Tampa Bay. The chef’s kitchen anchors the living area with sleek cabinetry, premium appliances, oversized island, and an upgraded induction cooktop for precision performance. The spacious owner’s suite features direct terrace access, a generous walk-in closet, and a spa-inspired bath with dual vanities and a frameless glass-enclosed shower. Well-proportioned guest suites provide comfort and privacy for full-time living or hosting. Selected developer upgrades enhance both function and finish, including an illuminated 60-inch primary bath medicine cabinet, LED guest bath mirror, upgraded matte porcelain tile flooring extended into the bedrooms, low-voltage prewire for future automated window shades, and washer/dryer pedestal upgrade. A dedicated parking space, climate-controlled storage, valet service, concierge, and secure access elevate everyday convenience. 400 Central’s resort-style amenities include a 7th-floor heated pool and spa deck with cabanas, outdoor kitchen and grills, fire pits, bocce court, Zen Garden, dog walk area, and outdoor fitness zone. The signature 46th-floor glass-enclosed Observatory provides panoramic views and an exceptional setting for private gatherings. Located steps from Central Avenue dining, museums, waterfront parks, and the St. Pete Pier. Premier 06-line positioning. Elevated views. Iconic downtown address.
Listing Snapshot
- Price
- $1,999,000
- Days On Site
- 262 Days
- Bedrooms
- 3
- Inside Area (SqFt)
- 1,948 sqft
- Total Baths
- 3
- Full Baths
- 3
- Partial Baths
- 0
- Lot Size
- N/A
- Year Built
- 2026
- MLS® Number
- TB8479217
- Status
- Active
- Property Tax
- N/A
- HOA/Condo/Coop Fees
- $1,374 Monthly
- Sq Ft Source
- Builder
Property Details
General Features
17 items
- Attached Garage
- Yes
- Direction Faces
- Northeast
- Foundation
- Slab
- Garage
- Yes
- Garage Spaces
- 2
- Levels
- One
- Number Of Stories
- 45
- Parking
- Assigned, Covered, Guest, Basement, Valet, Attached
- Pets
- Breed Restrictions, Yes
- Property Sub Type
- Condominium
- Security
- Fire Alarm, Fire Sprinkler System, Key Card Entry, Secured Garage/Parking, Smoke Detector(s)
- Sewer
- Public Sewer
- SqFt Total
- 2,361
- Style
- Contemporary
- Utilities
- Cable Available, Cable Connected, Electricity Connected, Natural Gas Available, Water Connected
- Water Source
- Public
- Zoning
- DC-C
Interior Features
15 items
- Appliances
- Cooktop, Dishwasher, Disposal, Dryer, Electric Water Heater, Exhaust Fan, Freezer, Ice Maker, Microwave, Range, Range Hood, Refrigerator, Washer
- Cooling
- Central Air
- Flooring
- Tile
- Furnished
- Unfurnished
- Heating
- Central
- Interior
- Elevator, Eat-in Kitchen, Open Floorplan, Walk-In Closet(s)
- Laundry Features
- Inside, Laundry Room
- Spa
- Yes
- Window Features
- Insulated Windows, Low Emissivity Windows
Rooms
| Room | Dimensions | Level | Features |
|---|---|---|---|
| Bedroom 2 | 12x13 | First | |
| Bedroom 3 | 11x13 | First | |
| Kitchen | 14x10 | First | Kitchen Island |
| Living Room | 20x16 | First | |
| Master Bathroom | First | Double Vanity | |
| Master Bedroom | 16x13 | First |
Exterior Features
11 items
- Construction Details
- Block, Concrete, Stucco
- Exterior
- Balcony, Dog Run, Lighting, Other, Outdoor Grill, Outdoor Kitchen, Storage
- Other Structures
- Kennel/Dog Run, Other, Outdoor Kitchen
- Pool Features
- In Ground, Heated
- Roof
- Membrane
- Spa
- Yes
- Spa Features
- Heated, In Ground
- View
- Water, City, Park/Greenbelt, Pool
- Waterfront Features
- TAMPA BAY, GULF, MIRROR LAKE
- Waterview
- Water, City, Park/Greenbelt, Pool
- Windows/Doors
- Insulated Windows, Low Emissivity Windows
Community Features
8 items
- Association Amenities
- Elevator(s), Fitness Center, Pool, Recreation Facilities, Security, Spa/Hot Tub
- Association Fee Frequency
- Monthly
- Additional Association Fee Frequency
- Monthly
- Community Features
- Fitness Center, Pool
- MLS Area
- 33701 - St Pete
- Township
- 31
- Financing Terms Available
- Cash, Conventional
- Roads
- Paved
Location
400 Central Avenue 2806, St Petersburg, FL 33701 · 33701 - St Pete


Neighborhood & Commute
ZIP Code 33701
- Median household income
- $70,004
- Income per person
- $60,105
- Households
- 11,586
- Average household size
- 1.58
- Median age
- 46.6
Source: Walk Score.
Disclosure: Community information and market data powered by Constellation Data Labs. Information is deemed reliable but not guaranteed.
Schools
- Elementary School
- Campbell Park Elementary-PN
- Middle School
- John Hopkins Middle-PN
- High School
- St. Petersburg High-PN
Price & Status History
- Listing updated with changes from the MLS®
- Price changed to $1,999,000
- Status changed to Active
- Listing first seen on site
Friends & Family
Similar Homes
For sale in St Petersburg, condominium, within 20% of this price.
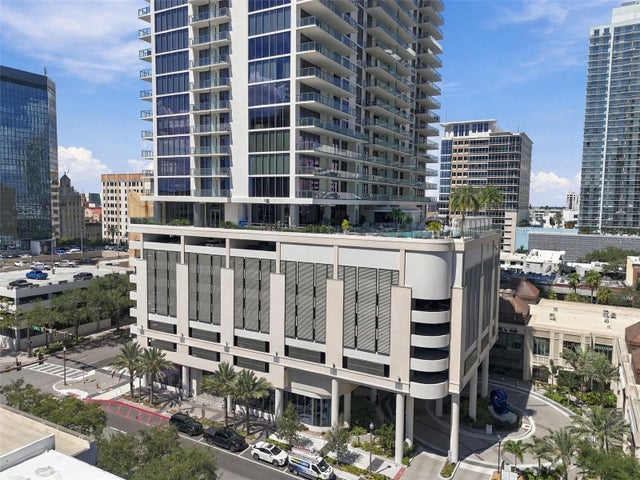 $1,999,000Condominium For SaleActive2Beds3Total Baths1,935Sqft275 1ST AVENUE S 2903ST PETERSBURG, FL 33701ART HOUSE CONDO Subdivision
 $1,999,000Condominium For SaleActive2Beds3Total Baths1,935Sqft275 1ST AVENUE S 3503ST PETERSBURG, FL 33701ART HOUSE CONDO Subdivision
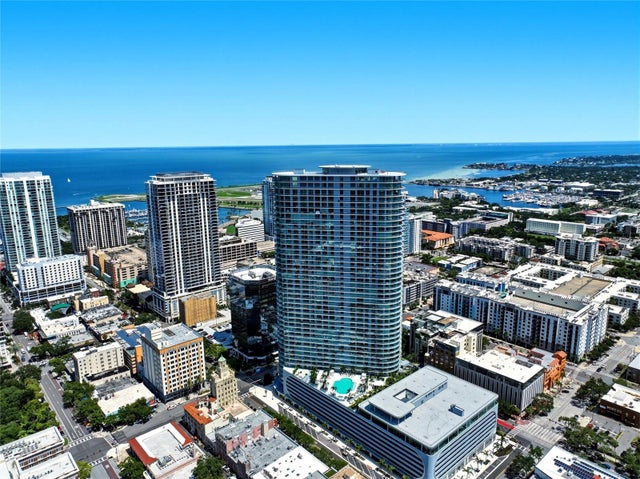 $1,999,999Condominium For SaleActive2Beds3Total Baths2,424Sqft400 CENTRAL AVENUE 301ST PETERSBURG, FL 33701400 CENTRAL Subdivision
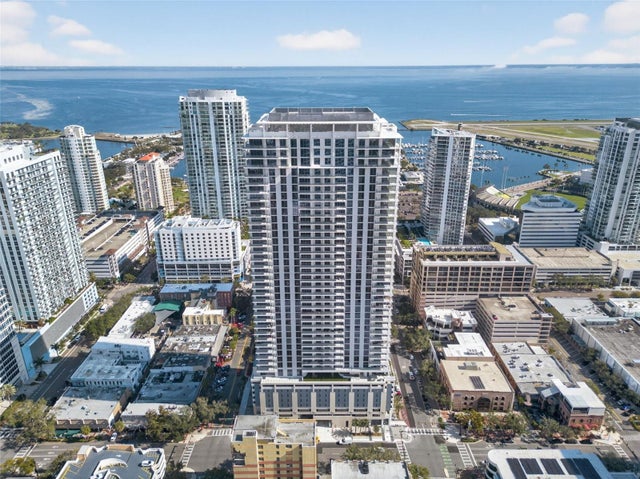 New Listing · 3 days on site$1,995,000Condominium For SaleActive3Beds4Total Baths2,167Sqft275 1ST AVENUE S 1906ST PETERSBURG, FL 33701ART HOUSE CONDO Subdivision