

For SaleCondominiumActive
275 1st Avenue S 3503
St Petersburg, FL 33701
$1,999,000
190 Days On Site
- 2Beds
- 3Baths3 full
- 1,935Sq Ft
- $1,033Per Sq Ft
- 2025Built
- Subdivision
- Art House Condo
- County
- Pinellas
- MLS®
- TB8507285
Overview
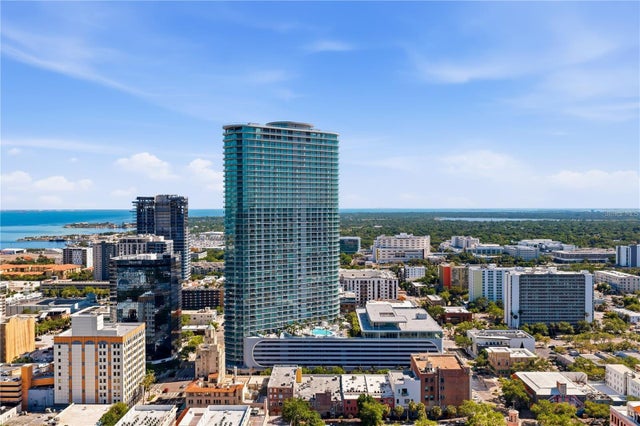
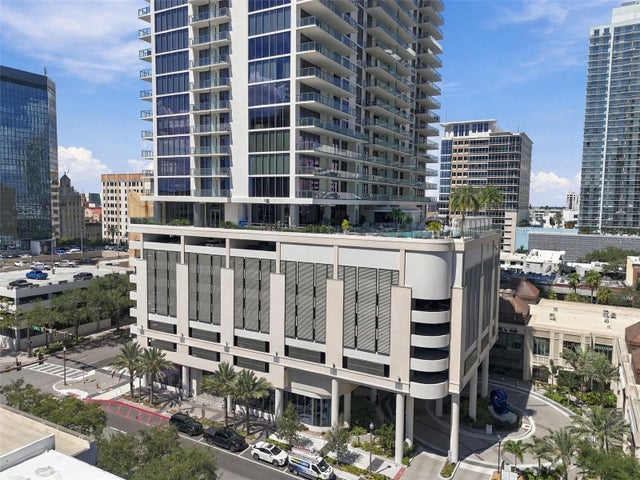
Welcome to Art House, St. Pete's newest luxury tower, bringing a bold, contemporary approach to Downtown living. Perched on the 35th floor, this Curator residence offers 1,935 square feet of thoughtfully designed living space with 2 bedrooms, 3 bathrooms, and a versatile den ideal for a home office or guest space.
The open-concept layout is designed for both everyday living and entertaining, with an expansive terrace extending from the great room to showcase sweeping city and water views. A chef-inspired kitchen, refined finishes, and a spacious primary suite complete the home's sophisticated interior.
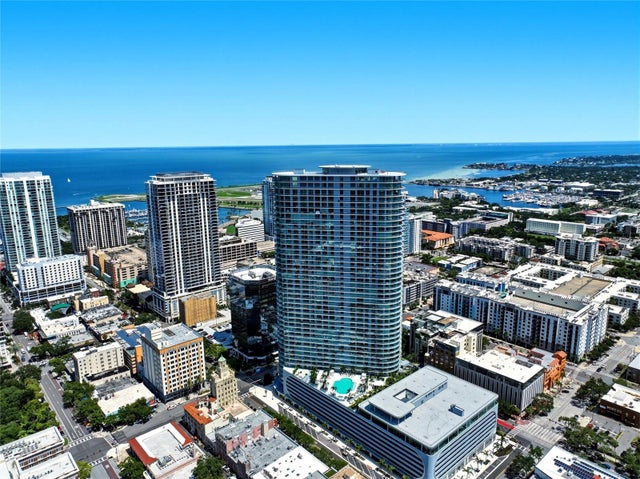
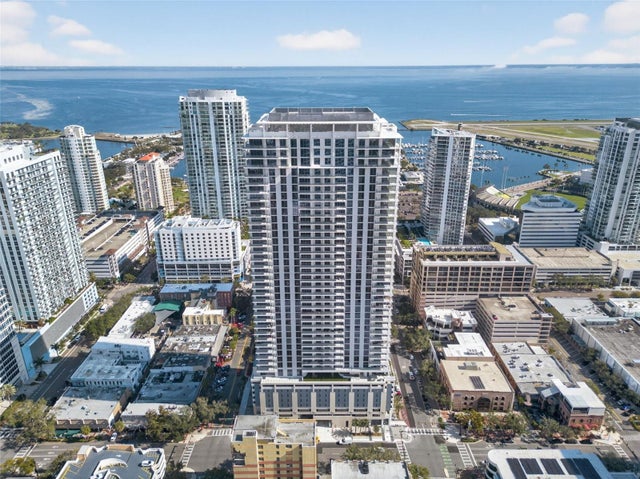
Art House residents enjoy an impressive collection of resort-style amenities and services designed to elevate everyday living. Located in the heart of Downtown St. Petersburg, you're just steps from acclaimed restaurants, shopping, museums, waterfront parks, and vibrant nightlife, offering the ultimate walkable lifestyle in one of the city's most sought-after new addresses.
Listing Snapshot
- Price
- $1,999,000
- Days On Site
- 190 Days
- Bedrooms
- 2
- Inside Area (SqFt)
- 1,935 sqft
- Total Baths
- 3
- Full Baths
- 3
- Partial Baths
- 0
- Lot Size
- N/A
- Year Built
- 2025
- MLS® Number
- TB8507285
- Status
- Active
- Property Tax
- N/A
- HOA/Condo/Coop Fees
- $1,547 monthly
- Sq Ft Source
- Builder
Property Details
General Features
15 items
- Attached Garage
- Yes
- Direction Faces
- East
- Foundation
- Slab
- Garage
- Yes
- Garage Spaces
- 1
- Levels
- One
- Number Of Stories
- 42
- Parking
- Assigned, Covered, Basement, Valet, Attached
- Pets
- Breed Restrictions
- Property Condition
- New Construction
- Property Sub Type
- Condominium
- Sewer
- Public Sewer
- SqFt Total
- 2,255
- Style
- Other
- Water Source
- Public
Interior Features
11 items
- Appliances
- Cooktop, Dishwasher, Dryer, Microwave, Range Hood, Refrigerator, Washer
- Cooling
- Central Air
- Flooring
- Tile
- Furnished
- Unfurnished
- Heating
- Central
- Interior
- Elevator, Eat-in Kitchen, High Ceilings, Stone Counters, Walk-In Closet(s)
- Laundry Features
- Inside, Laundry Room
- Window Features
- Storm Window(s)
Rooms
| Room | Dimensions | Level | Features |
|---|---|---|---|
| Great Room | 18.3x30.7 | First | |
| Kitchen | 11.8x13.8 | First | |
| Master Bedroom | 13.5x15 | First |
Exterior Features
7 items
- Construction Details
- Concrete, Stucco
- Exterior
- Balcony, Lighting
- Lot Features
- Near Public Transit, Paved
- Roof
- Other
- View
- Water, City
- Waterview
- Water, City
- Windows/Doors
- Storm Window(s)
Community Features
7 items
- Association Fee
- $1547.0
- Association Fee Frequency
- Monthly
- Community Features
- Fitness Center, Pool
- MLS Area
- 33701 - St Pete
- Township
- 31
- Financing Terms Available
- Cash, Conventional
- Roads
- Paved
Location
275 1st Avenue S 3503, St Petersburg, FL 33701 · 33701 - St Pete


Neighborhood & Commute
ZIP Code 33701
- Median household income
- $70,004
- Income per person
- $60,105
- Households
- 11,586
- Average household size
- 1.58
- Median age
- 46.6
Source: Walk Score.
Disclosure: Community information and market data powered by Constellation Data Labs. Information is deemed reliable but not guaranteed.
Price & Status History
- Listing updated with changes from the MLS®
- Price changed to $1,999,000
- Listing first seen on site
- Status changed to Active
Friends & Family
Similar Homes
For sale in St Petersburg, condominium, within 20% of this price.
 $1,999,000Condominium For SaleActive3Beds3Total Baths1,948Sqft400 CENTRAL AVENUE 2806ST PETERSBURG, FL 33701400 CENTRAL Subdivision
 $1,999,000Condominium For SaleActive2Beds3Total Baths1,935Sqft275 1ST AVENUE S 2903ST PETERSBURG, FL 33701ART HOUSE CONDO Subdivision
 $1,999,999Condominium For SaleActive2Beds3Total Baths2,424Sqft400 CENTRAL AVENUE 301ST PETERSBURG, FL 33701400 CENTRAL Subdivision
 New Listing · 4 days on site$1,995,000Condominium For SaleActive3Beds4Total Baths2,167Sqft275 1ST AVENUE S 1906ST PETERSBURG, FL 33701ART HOUSE CONDO Subdivision