

For SaleSingle Family ResidenceActive Under Contract
3608 E Sterling Circle
Tampa, FL 33629
$1,799,000
18 Days On Site
- 5Beds
- 4Baths4 full
- 3,177Sq Ft
- $566Per Sq Ft
- 0.23Acres
- 2020Built
- Subdivision
- Bel Mar Rev Unit 7
- County
- Hillsborough
- MLS®
- TB8559337
Overview
Under contract-accepting backup offers. South Tampa’s best-kept secret is ready to be discovered. Tucked away in a peaceful neighborhood near Bayshore Boulevard, 3608 E Sterling Circle offers five bedrooms, four full baths, and exceptional outdoor living on an oversized lot. Built in 2020 and located outside a designated flood zone, this home features a freshly painted interior, making it ready for you to move right in. A wraparound covered front porch welcomes you inside, where a first-floor bedroom and full bath offer flexibility for guests or a home office. The open layout connects the living and dining spaces with a kitchen featuring a large center island, floor-to-ceiling cabinetry, stainless steel appliances, and a natural gas range. A mudroom area with additional custom cabinetry keeps everyday essentials organized, while the spacious two-car garage includes a designated tool area.Large sliding doors open to an expansive screened enclosure with a saltwater pool and spa, extended paver decking, and plenty of space for outdoor dining and lounging. Beyond the pool, a generous turf yard and privacy from surrounding neighbors create a secluded setting for relaxing, entertaining, or enjoying the Florida sunshine. Upstairs, four bedrooms surround a second sitting area—ideal for a TV room, playroom, or quiet retreat. The primary suite features a bath with dual sinks and a shower with numerous shower heads. An additional bedroom with a private en suite bath and two secondary bedrooms connected by a Jack-and-Jill bath complete the thoughtful layout. From mornings on the front porch to evenings by the pool, this home offers comfort, privacy, and convenience in the heart of South Tampa, within walking distance of Roosevelt Elementary. Schedule your private showing and discover the secret for yourself.
Listing Snapshot
- Price
- $1,799,000
- Days On Site
- 18 Days
- Bedrooms
- 5
- Inside Area (SqFt)
- 3,177 sqft
- Total Baths
- 4
- Full Baths
- 4
- Partial Baths
- 0
- Lot Size
- 0.23 Acres
- Year Built
- 2020
- MLS® Number
- TB8559337
- Status
- Active Under Contract
- Property Tax
- $16,063 (2025)
- HOA/Condo/Coop Fees
- N/A
- Sq Ft Source
- Public Records
Property Details
General Features
15 items
- Acres
- 0.23
- Direction Faces
- West
- Foundation
- Block, Slab
- Garage
- Yes
- Garage Spaces
- 2
- Levels
- Two
- Parking
- Driveway, Garage Door Opener, On Street, Workshop in Garage
- Property Sub Type
- Single Family Residence
- Security
- Fire Alarm
- Sewer
- Public Sewer
- SqFt Total
- 4,157
- Style
- Craftsman, Traditional
- Utilities
- Cable Available, Natural Gas Available, Cable Connected, Electricity Connected, Natural Gas Connected, Sewer Connected, Water Connected
- Water Source
- Public
- Zoning
- RS-50
Interior Features
13 items
- Appliances
- Dishwasher, Disposal, Dryer, Exhaust Fan, Freezer, Microwave, Range, Range Hood, Refrigerator, Tankless Water Heater, Washer
- Cooling
- Central Air
- Flooring
- Carpet, Marble, Tile, Wood
- Furnished
- Unfurnished
- Heating
- Central
- Interior
- Crown Molding, Eat-in Kitchen, High Ceilings, Open Floorplan, Walk-In Closet(s)
- Laundry Features
- Electric Dryer Hookup, Inside, Laundry Room, Upper Level, Washer Hookup
- Spa
- Yes
- Window Features
- Window Coverings, ENERGY STAR Qualified Windows, Insulated Windows, Shutters, Window Treatments
Rooms
| Room | Dimensions | Level | Features |
|---|---|---|---|
| Den | 8x10 | ||
| Great Room | 20x14 | ||
| Kitchen | 12x10 | ||
| Master Bedroom | 16x13 |
Exterior Features
11 items
- Construction Details
- Block, Vinyl Siding, Frame
- Exterior
- Lighting, Private Yard, Rain Gutters
- Fencing
- Vinyl
- Lot Features
- Landscaped, Paved
- Patio And Porch
- Covered, Front Porch, Rear Porch, Screened, Wrap Around
- Pool Features
- In Ground, Heated, Salt Water, Screen Enclosure, Tile, Private
- Private Pool
- Yes
- Roof
- Shingle
- Spa
- Yes
- Spa Features
- In Ground
- Windows/Doors
- Window Coverings, ENERGY STAR Qualified Windows, Insulated Windows, Shutters, Window Treatments
Community Features
4 items
- MLS Area
- 33629 - Tampa / Palma Ceia
- Township
- 29
- Financing Terms Available
- Cash, Conventional, VA Loan
- Roads
- Asphalt, Paved
Location
3608 E Sterling Circle, Tampa, FL 33629 · 33629 - Tampa / Palma Ceia


Neighborhood & Commute
ZIP Code 33629
- Median household income
- $154,927
- Income per person
- $81,154
- Households
- 11,334
- Average household size
- 2.42
- Median age
- 41.6
Source: Walk Score.
Disclosure: Community information and market data powered by Constellation Data Labs. Information is deemed reliable but not guaranteed.
Schools
- Elementary School
- Roosevelt-HB
- Middle School
- Coleman-HB
- High School
- Plant-HB
Price & Status History
- Listing updated with changes from the MLS®
- Status changed to Active Under Contract
- Listing first seen on site
Friends & Family
Similar Homes
For sale in Tampa, single family residence, within 20% of this price.
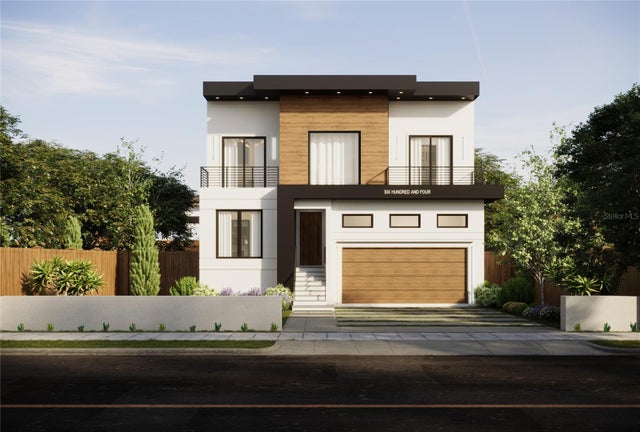 $1,800,000Single Family Residence For SaleActive5Beds4Total Baths3,475Sqft314 W NORTH STREETTAMPA, FL 33604NORTH PARK ANNEX Subdivision
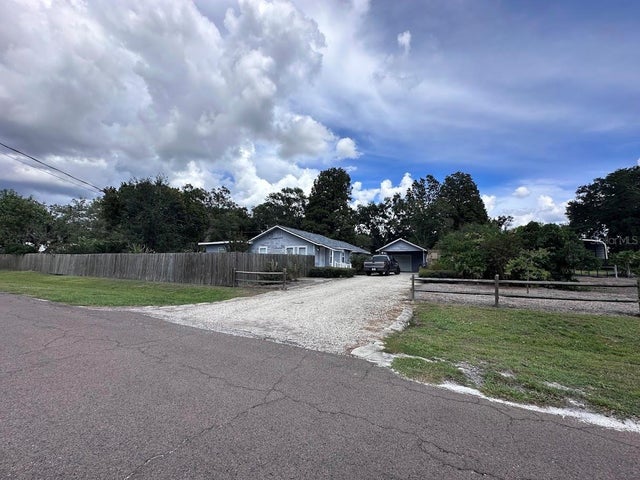 $1,800,000Single Family Residence For SaleActive4Beds2Total Baths1,815Sqft2612 S 67TH STREETTAMPA, FL 33619SUBDIVISION OF TRACTS 15 & 1 Subdivision
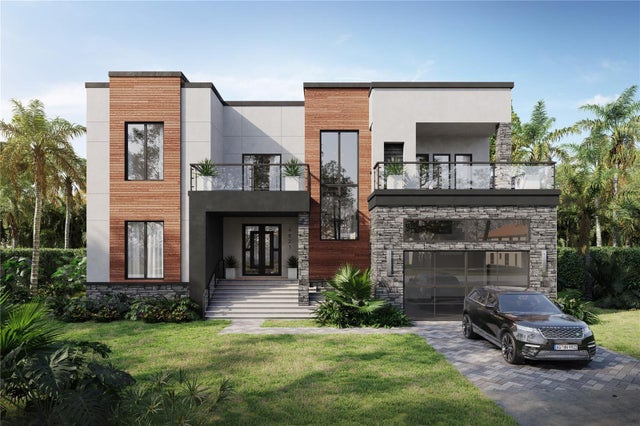 $1,800,000Single Family Residence For SaleActive5Beds6Total Baths4,342Sqft4621 W EL PRADO BOULEVARDTAMPA, FL 33629BEL MAR UNIT 2 Subdivision
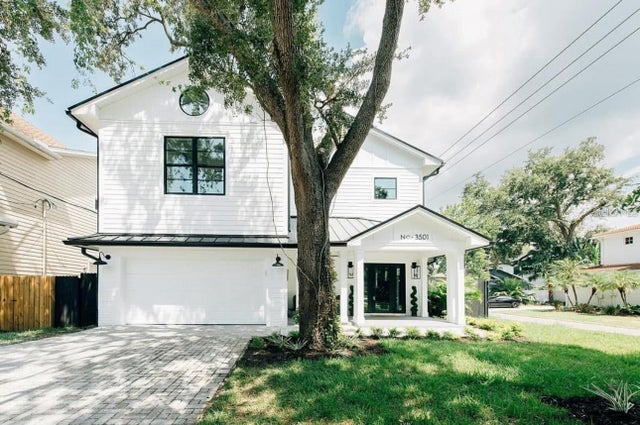 $1,820,000Single Family Residence For SaleActive4Beds4Total Baths3,595Sqft3501 W TACON STREETTAMPA, FL 33629PALMA CEIA PARK Subdivision