

For SaleSingle Family ResidenceActive
4001 42nd Street S
St Petersburg, FL 33711
$1,500,000
40 Days On Site
- 4Beds
- 4Baths3 full, 1 half
- 3,142Sq Ft
- $477Per Sq Ft
- 0.23Acres
- 2018Built
- Subdivision
- Broadwater Bayview Estate
- County
- Pinellas
- MLS®
- TB8558585
Overview
A grand entrance. A poolside retreat. Bay views from above. This custom-built Broadwater residence brings together generous living spaces, private bedroom suites, and outdoor entertaining in one distinctive home. Built in 2018, the four-bedroom, three-and-a-half-bath layout includes a dedicated office and expansive garage space for multiple vehicles, storage, and hobbies. Beyond the grand foyer, the open kitchen pairs white cabinetry and quartz countertops with ample seating, creating a welcoming gathering place at the heart of the home. The second-floor primary suite offers a spacious walk-in closet and private bath, with an additional bedroom, office, and half bath on the same level. Upstairs, two bedrooms each feature an en suite bathroom, while a third-floor balcony offers an elevated perspective overlooking the bay. Outside, the pool and outdoor kitchen invite leisurely afternoons and evenings spent dining under the Florida sky. From the impressive arrival to the space to entertain, work, and unwind, this home offers a compelling combination of comfort and versatility—all in Broadwater, with convenient access to Gulfport, downtown St. Petersburg, and the Gulf beaches.
Listing Snapshot
- Price
- $1,500,000
- Days On Site
- 40 Days
- Bedrooms
- 4
- Inside Area (SqFt)
- 3,142 sqft
- Total Baths
- 4
- Full Baths
- 3
- Partial Baths
- 1
- Lot Size
- 0.23 Acres
- Year Built
- 2018
- MLS® Number
- TB8558585
- Status
- Active
- Property Tax
- $19,268.23 (2026)
- HOA/Condo/Coop Fees
- N/A
- Sq Ft Source
- Public Records
Property Details
General Features
17 items
- Acres
- 0.23
- Attached Garage
- Yes
- Direction Faces
- East
- Foundation
- Concrete Perimeter, Slab
- Garage
- Yes
- Garage Spaces
- 4
- Levels
- Three Or More
- Number Of Stories
- 3
- Parking
- Driveway, Off Street, Garage, Attached
- Pets
- Yes
- Property Sub Type
- Single Family Residence
- Security
- Secured Garage/Parking, Security Lights
- Sewer
- Public Sewer
- SqFt Total
- 6,043
- Style
- Elevated, French Provincial
- Utilities
- Cable Available, Electricity Available, Phone Available, Sewer Available, Water Available
- Water Source
- Public
Interior Features
16 items
- Appliances
- Dishwasher, Disposal, Dryer, Microwave, Range, Range Hood, Refrigerator, Washer
- Cooling
- Central Air, Humidity Control
- Flooring
- Tile
- Furnished
- Negotiable
- Heating
- Heat Pump
- Interior
- Eat-in Kitchen, High Ceilings, Open Floorplan, Tray Ceiling(s)
- Laundry Features
- Laundry Room
- Window Features
- ENERGY STAR Qualified Windows
Rooms
| Room | Dimensions | Level | Features |
|---|---|---|---|
| Bedroom 2 | 10x14 | Second | |
| Bedroom 3 | 9x13 | Third | |
| Bedroom 4 | 10x13 | Third | |
| Dining Room | 12x11 | Second | |
| Kitchen | 20x12 | Second | |
| Living Room | 17x20 | Second | |
| Master Bedroom | 16x17 | Second | |
| Office | 10x16 | Second |
Exterior Features
10 items
- Construction Details
- Stone, Stucco
- Exterior
- Outdoor Grill
- Fencing
- Vinyl
- Patio And Porch
- Rear Porch
- Pool Features
- In Ground, Private
- Private Pool
- Yes
- Roof
- Shingle
- View
- Water
- Waterview
- Water
- Windows/Doors
- ENERGY STAR Qualified Windows
Community Features
4 items
- MLS Area
- 33711 - St Pete/Gulfport
- Township
- 32
- Financing Terms Available
- Cash, Conventional, FHA, VA Loan
- Roads
- Asphalt
Location
4001 42nd Street S, St Petersburg, FL 33711 · 33711 - St Pete/Gulfport


Neighborhood & Commute
ZIP Code 33711
- Median household income
- $68,263
- Income per person
- $36,335
- Households
- 7,618
- Average household size
- 2.33
- Median age
- 36.5
Source: Walk Score.
Disclosure: Community information and market data powered by Constellation Data Labs. Information is deemed reliable but not guaranteed.
Schools
- Elementary School
- Gulfport Elementary-PN
- Middle School
- Bay Point Middle-PN
- High School
- Lakewood High-PN
Price & Status History
- Listing updated with changes from the MLS®
- Status changed to Active
- Listing first seen on site
Friends & Family
Similar Homes
For sale in St Petersburg, single family residence, within 20% of this price.
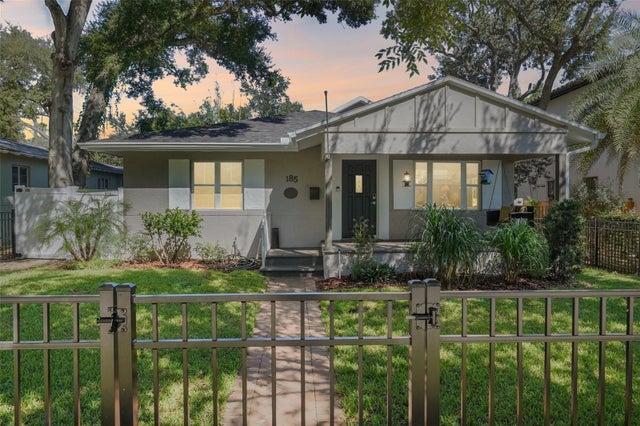 $1,599,000Single Family Residence For SaleActive5Beds3Total Baths2,886Sqft185 24TH AVENUE NST PETERSBURG, FL 33704BARNARD ERASTUS A S REV SUB Subdivision
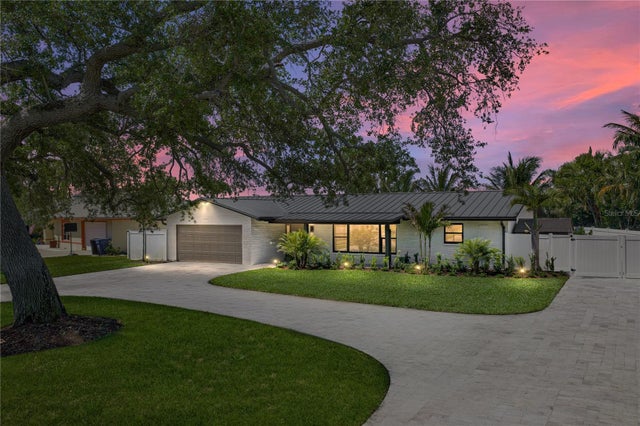 $1,599,000Single Family Residence For SaleActive4Beds3Total Baths2,014Sqft4201 37TH STREET SST PETERSBURG, FL 33711BROADWATER Subdivision
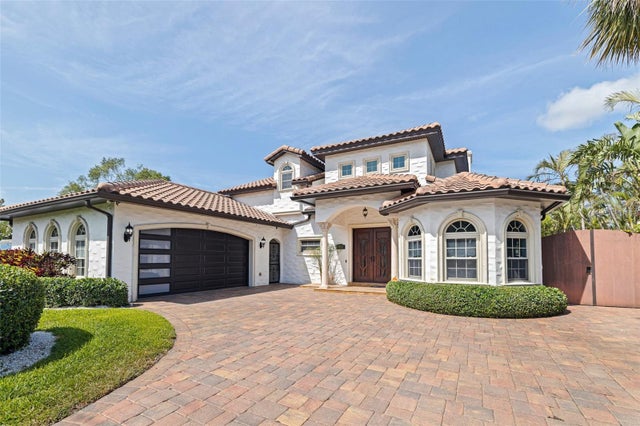 $1,599,900Single Family Residence For SaleActive3Beds3Total Baths3,366Sqft3931 POMPANO DRIVE SEST PETERSBURG, FL 33705LEWIS ISLAND SEC 1 Subdivision
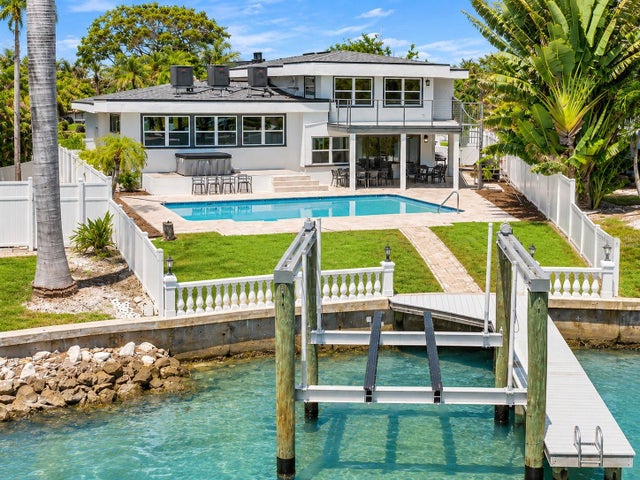 $1,625,000Single Family Residence For SaleActive3Beds3Total Baths3,410Sqft900 79TH STREET SST PETERSBURG, FL 33707SOUTH CSWY ISLE YACHT CLUB ADD Subdivision