

For SaleSingle Family ResidenceActive Under Contract
508 Shadow Grove Court
Lutz, FL 33548
$835,000
11 Days On Site
- 4Beds
- 3Baths3 full
- 2,934Sq Ft
- $285Per Sq Ft
- 0.35Acres
- 1986Built
- Subdivision
- The Manors At Crystal Lakes
- County
- Hillsborough
- MLS®
- TB8558211
Overview
Under contract-accepting backup offers. WELCOME TO 508 SHADOW GROVE COURT, A BEAUTIFULLY UPDATED 4-BEDROOM, 3-BATH SINGLE-STORY POOL HOME IN THE MANORS AT CRYSTAL LAKES, A 24-HOUR GUARD-GATED COMMUNITY IN LUTZ, FLORIDA! Situated on a spacious .35-acre cul-de-sac lot, this 2,934-square-foot residence offers a dedicated home office, oversized 3-car garage, and an incredible backyard complete with a screened swimming pool, putting green, and built-in trampoline. Filled with warmth, charm, and beautiful custom details, this home has a personality all its own. Tucked away on a quiet cul-de-sac where neighbors regularly come together for gatherings, this home offers a welcoming neighborhood atmosphere and the privacy of a spacious homesite. Step through the beautiful double front doors with decorative textured glass, matching sidelights, and substantial custom molding into a welcoming foyer featuring an intricate stone mosaic floor medallion and elegant statement lighting. Soaring 14-foot vaulted ceilings, rich engineered Bellawood flooring throughout the living room, dining room, office, and bedrooms, and beautiful custom millwork create an inviting first impression. The spacious great room is especially charming, with a wood-burning fireplace and gorgeous mantel serving as the focal point, complemented by decorative ceiling beams, custom wall detailing, and beautifully trimmed sliding glass doors overlooking the pool. The updated kitchen features rich maple cabinetry, quartzite countertops, stainless steel appliances, an expansive breakfast bar, and oversized travertine tile flooring that continues into the adjoining family room. A custom buffet with contrasting blue cabinetry and designer lighting adds both style and function to the dining area. The split-bedroom floor plan offers privacy, while the spacious primary suite enjoys direct access to the lanai and a beautifully renovated ensuite bathroom featuring a vanity with dual sinks, quartz countertops, a freestanding soaking tub, and a large walk-in shower. A custom walk-in closet with access to insulated attic storage completes the suite. OUTDOOR LIVING IS WHERE THIS HOME REALLY SHINES! The expansive screened lanai features a PebbleTec swimming pool, generous paver decking, and a spacious covered entertaining area with a gorgeous natural wood plank ceiling, recessed lighting, and ceiling fans that bring warmth and character to the outdoor space. A built-in outdoor bar completes this inviting setting for relaxing or entertaining year-round. Beyond the pool, the beautifully landscaped backyard offers low-maintenance artificial turf, a 1,200-SQUARE-FOOT SYNTHETIC PUTTING GREEN WITH HITTING MAT, and a BUILT-IN TRAMPOLINE THAT CONVEYS. Significant improvements include TWO NEW AC UNITS (2024), NEW WATER HEATER AND WHOLE-HOUSE WATER FILTRATION SYSTEM (2026), upgraded pool screening and doors (2026), permanent JellyFish exterior lighting (2025), custom closet and pantry organization systems (2024), and a new storage shed (2026). The ROOF WAS REPLACED IN DECEMBER 2021. Additional features include plantation shutters, surround sound wiring, and an oversized 3-car garage with epoxy flooring and upgraded storage racks. Residents of The Manors at Crystal Lakes enjoy tennis courts, a park, playground, and sidewalks, with NO CDD FEES. LOCATED IN THE HIGHLY SOUGHT-AFTER STEINBRENNER HIGH SCHOOL DISTRICT, this Lutz community also offers convenient access to shopping, dining, and major Tampa-area roadways.
Listing Snapshot
- Price
- $835,000
- Days On Site
- 11 Days
- Bedrooms
- 4
- Inside Area (SqFt)
- 2,934 sqft
- Total Baths
- 3
- Full Baths
- 3
- Partial Baths
- 0
- Lot Size
- 0.35 Acres
- Year Built
- 1986
- MLS® Number
- TB8558211
- Status
- Active Under Contract
- Property Tax
- $8,098.3 (2026)
- HOA/Condo/Coop Fees
- $165 monthly
- Sq Ft Source
- Public Records
Property Details
General Features
17 items
- Acres
- 0.35
- Attached Garage
- Yes
- Direction Faces
- North
- Foundation
- Slab
- Garage
- Yes
- Garage Spaces
- 3
- Levels
- One
- Number Of Stories
- 1
- Parking
- Attached
- Pets
- Yes
- Property Sub Type
- Single Family Residence
- Sewer
- Public Sewer
- SqFt Total
- 4,314
- Style
- Contemporary
- Utilities
- Cable Available, Electricity Available, Electricity Connected, Phone Available, Sewer Available, Sewer Connected, Underground Utilities, Water Available, Water Connected
- Water Source
- Public
- Zoning
- PD
Interior Features
20 items
- Appliances
- Bar Fridge, Dishwasher, Disposal, Range, Refrigerator, Wine Refrigerator
- Cooling
- Central Air, Humidity Control, Zoned
- Fireplace
- Yes
- Fireplace Features
- Family Room, Wood Burning
- Flooring
- Hardwood
- Furnished
- Unfurnished
- Heating
- Central, Electric, Heat Pump, Zoned
- Interior
- Built-in Features, Cathedral Ceiling(s), Dry Bar, Eat-in Kitchen, High Ceilings, Open Floorplan, Stone Counters, Vaulted Ceiling(s), Walk-In Closet(s)
- Laundry Features
- Laundry Room
Rooms
| Room | Dimensions | Level | Features |
|---|---|---|---|
| Balcony/Porch/Lanai | 15x53 | First | |
| Bedroom 2 | 12x12 | First | Ceiling Fan(s) |
| Bedroom 3 | 12x12 | First | Ceiling Fan(s) |
| Bedroom 4 | 12x12 | First | Ceiling Fan(s) |
| Dining Room | 13x13 | First | |
| Family Room | 14x15 | First | Ceiling Fan(s) |
| Kitchen | 12x19 | First | Stone Counters |
| Laundry | 6x8 | First | |
| Living Room | 18x17 | First | |
| Master Bedroom | 15x17 | First | Ceiling Fan(s) |
| Office | 10x13 | First |
Exterior Features
5 items
- Construction Details
- Block, Brick, Stucco
- Patio And Porch
- Covered, Screened
- Pool Features
- In Ground, Gunite, Screen Enclosure, Tile, Private
- Private Pool
- Yes
- Roof
- Shingle
Community Features
7 items
- Association Fee
- $165.0
- Association Fee Frequency
- Monthly
- Community Features
- Gated, Playground, Sidewalks, Tennis Court(s), Street Lights
- MLS Area
- 33548 - Lutz
- Township
- 27
- Financing Terms Available
- Cash, Conventional
- Roads
- Concrete
Location
508 Shadow Grove Court, Lutz, FL 33548 · 33548 - Lutz


Neighborhood & Commute
ZIP Code 33548
- Median household income
- $116,305
- Income per person
- $56,915
- Households
- 3,319
- Average household size
- 2.56
- Median age
- 43.5
Source: Walk Score.
Disclosure: Community information and market data powered by Constellation Data Labs. Information is deemed reliable but not guaranteed.
Schools
- Elementary School
- Lutz-HB
- Middle School
- Buchanan-HB
- High School
- Steinbrenner High School
Price & Status History
- Listing updated with changes from the MLS®
- Status changed to Active Under Contract
- Listing first seen on site
Friends & Family
Similar Homes
For sale in Lutz, single family residence, within 20% of this price.
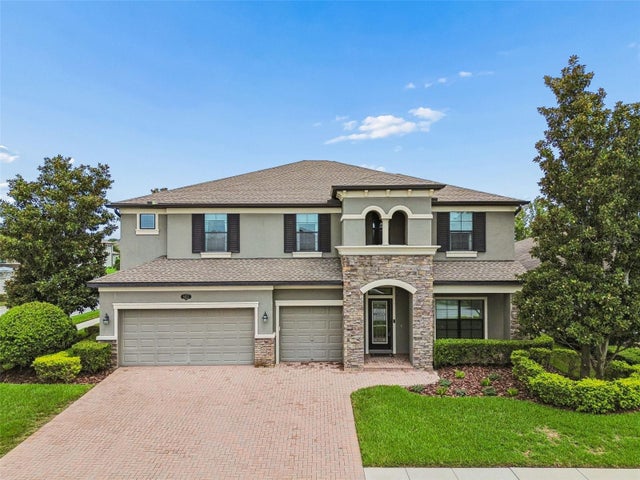 $834,000Single Family Residence For SaleActive5Beds5Total Baths4,247Sqft1657 FEATHER GRASS LOOPLUTZ, FL 33558LONG LAKE RANCH MASTER ASSOCIATION Subdivision
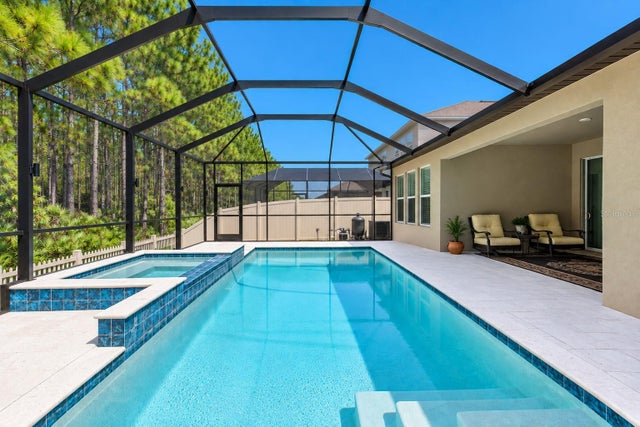 $839,000Single Family Residence For SaleActive5Beds5Total Baths3,334Sqft18342 SERENE LAKE LOOPLUTZ, FL 33548PEARL ESTATES Subdivision
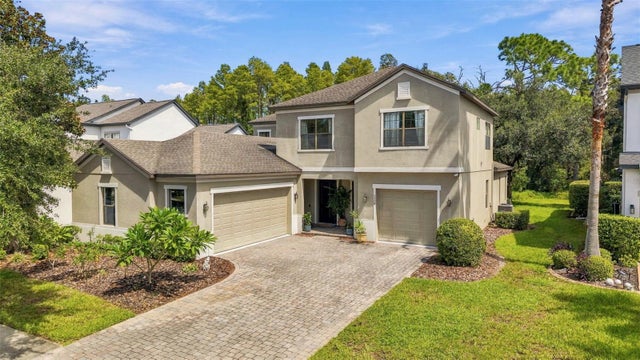 $830,000Single Family Residence For SaleActive5Beds4Total Baths3,619Sqft3508 MAJESTIC VIEW DRIVELUTZ, FL 33558STONEBRIER PH 2A-PARTIAL RE Subdivision
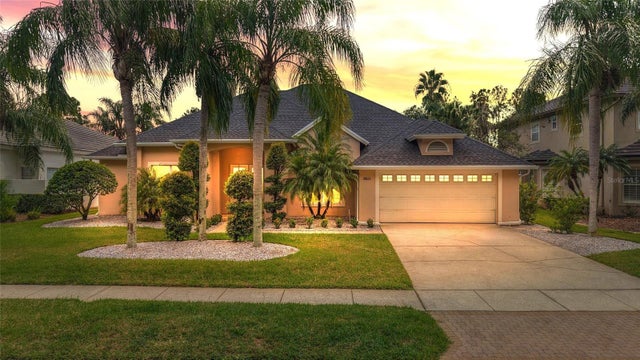 $825,000Single Family Residence For SaleActive4Beds3Total Baths2,757Sqft18823 WIMBLEDON CIRCLELUTZ, FL 33558CHEVAL WIMBLEDON VILLAGE Subdivision