

For SaleSingle Family ResidenceActive
8804 Sandy Plains Drive
Riverview, FL 33578
$409,000
28 Days On Site
- 4Beds
- 3Baths2 full, 1 half
- 2,792Sq Ft
- $146Per Sq Ft
- 0.13Acres
- 2006Built
- Subdivision
- Parkway Center Single Family P
- County
- Hillsborough
- MLS®
- TB8558054
Overview
Enjoy the beauty and tranquility of a scenic pond view off your back patio and take in the sunrises daily. Offering a peaceful backdrop and a relaxing setting, this property is a wonderful opportunity for buyers looking to enjoy the Florida sunrises from their back patio. Engineered wood flooring throughout, no carpet offering an open floor plan. Owner's SUITE located on 1st. Floor and 4 bedrooms with 2 1/2 bath 2795 sq. ft. of living space.
Major updates with all NEWER BIG TICKET ITEMS provide added peace of mind, including a NEW roof installed in 2024, AC system replaced in 2019, HOT water heater installed in 2025. The pond view adds a special touch, creating a picturesque setting to enjoy your morning coffee or unwind at the end of the day.
Conveniently located in Riverview on a peaceful lot, this home offers an opportunity to enjoy the area's amenities, shopping, dining, and access to the greater Tampa Bay area. HOME IS virtually staged in certain rooms.
Listing Snapshot
- Price
- $409,000
- Days On Site
- 28 Days
- Bedrooms
- 4
- Inside Area (SqFt)
- 2,792 sqft
- Total Baths
- 3
- Full Baths
- 2
- Partial Baths
- 1
- Lot Size
- 0.13 Acres
- Year Built
- 2006
- MLS® Number
- TB8558054
- Status
- Active
- Property Tax
- $4,204.68 (2025)
- HOA/Condo/Coop Fees
- $26.67 monthly
- Sq Ft Source
- Public Records
Property Details
General Features
15 items
- Acres
- 0.13
- Attached Garage
- Yes
- Direction Faces
- West
- Foundation
- Slab
- Garage
- Yes
- Garage Spaces
- 2
- Levels
- Two
- Number Of Stories
- 2
- Parking
- Attached
- Pets
- Yes
- Property Sub Type
- Single Family Residence
- Sewer
- Public Sewer
- SqFt Total
- 3,566
- Water Source
- Public
- Zoning
- PD
Interior Features
15 items
- Appliances
- Dishwasher, Range, Refrigerator
- Cooling
- Central Air
- Flooring
- Hardwood
- Furnished
- Unfurnished
- Heating
- Central
- Interior
- Open Floorplan, Walk-In Closet(s)
- Laundry Features
- Laundry Room
Rooms
| Room | Dimensions | Level | Features |
|---|---|---|---|
| Bedroom 2 | 12x12 | Second | |
| Bedroom 3 | 12x10 | Second | |
| Bedroom 4 | 12x13 | Second | |
| Dining Room | 12x12 | First | |
| Kitchen | 12x13 | First | |
| Living Room | 16x15 | First | |
| Loft | 18x10 | Second | |
| Master Bedroom | 16x12 | First |
Exterior Features
8 items
- Construction Details
- Block
- Lot Features
- Waterfront
- Patio And Porch
- Covered, Patio
- Roof
- Shingle
- View
- Pond, Water
- Waterfront
- Yes
- Waterfront Features
- Pond
- Waterview
- Pond, Water
Community Features
8 items
- Association Amenities
- Pool
- Association Fee
- $320.0
- Association Fee Frequency
- Annually
- Community Features
- Pool
- MLS Area
- 33578 - Riverview
- Township
- 30
- Financing Terms Available
- Cash, Conventional
- Roads
- Paved
Location
8804 Sandy Plains Drive, Riverview, FL 33578 · 33578 - Riverview


Neighborhood & Commute
ZIP Code 33578
- Median household income
- $72,440
- Income per person
- $36,387
- Households
- 24,777
- Average household size
- 2.49
- Median age
- 35.9
Source: Walk Score.
Disclosure: Community information and market data powered by Constellation Data Labs. Information is deemed reliable but not guaranteed.
Price & Status History
- Listing updated with changes from the MLS®
- Price changed to $409,000
- Status changed to Active
- Listing first seen on site
Friends & Family
Similar Homes
For sale in Riverview, single family residence, within 20% of this price.
 $471,900Single Family Residence For SaleActive4Beds3Total Baths2,616Sqft11928 FROST ASTER DRIVERIVERVIEW, FL 33579WATERLEAF PH 3A Subdivision
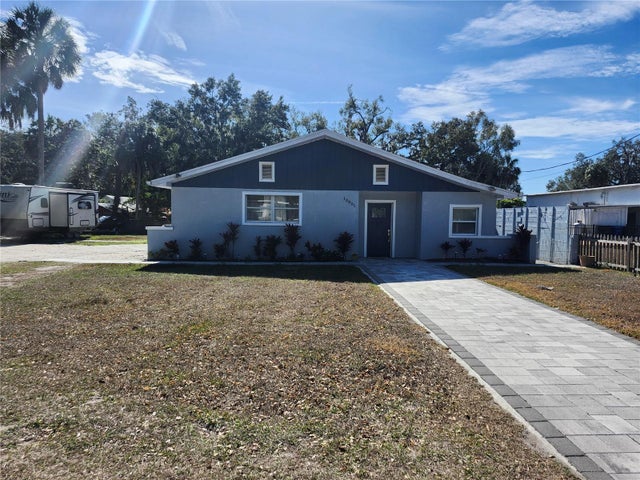 $474,000Single Family Residence For SaleActive4Beds3Total Baths2,486Sqft10805 DESOTO ROADRIVERVIEW, FL 33578UNPLATTED Subdivision
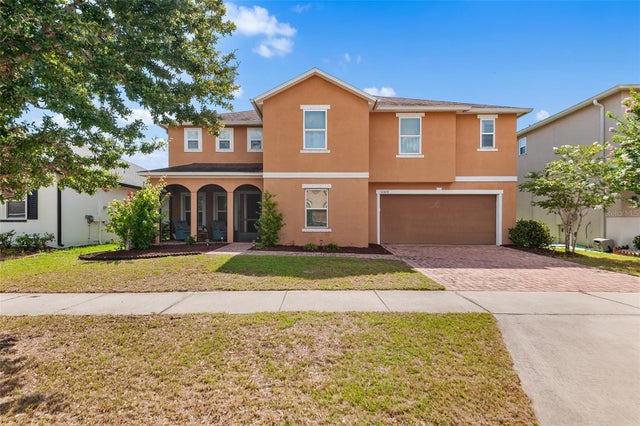 $474,900Single Family Residence For SaleActive4Beds3Total Baths3,553Sqft11309 BRIGHTON KNOLL LOOPRIVERVIEW, FL 33579SOUTH FORK TR L PH 1 Subdivision
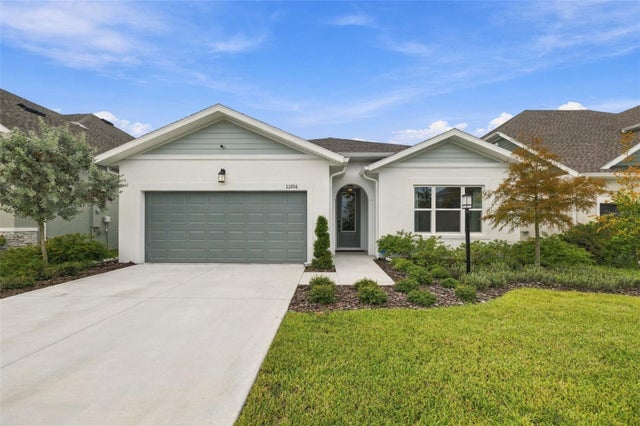 $474,900Single Family Residence For SaleActive3Beds2Total Baths2,053Sqft11854 MILE MARSH DRIVERIVERVIEW, FL 33569PENINSULA/RHODINE LAKE Subdivision