

For SaleSingle Family ResidenceActive
10810 Sailbrooke Drive
Riverview, FL 33579
$475,000
31 Days On Site
- 3Beds
- 2Baths2 full
- 2,015Sq Ft
- $236Per Sq Ft
- 0.17Acres
- 1996Built
- Subdivision
- Summerfield Village 1 Tr 7
- County
- Hillsborough
- MLS®
- TB8555718
Overview
ASSUMABLE VA LOAN AVAILABLE! Enjoy golf course views and no rear neighbors from this updated pool home in Summerfield. Vaulted ceilings, engineered wood floors, and a wood-burning fireplace complement the open layout. The upgraded kitchen features light cabinetry, an oversized quartz island, and stainless steel appliances. A flex room with sliding barn doors offers space for an office, media room, or additional living area.
The private primary suite includes a custom walk-in closet and an updated bathroom with a glass-enclosed shower and double vanity. Outside, the spacious screened lanai features a pool, spa, covered seating area, and outdoor kitchen setup overlooking the fairway. A fenced side yard and storage shed add convenience.
Highlights include a new roof, full home repipe, new pool heater, impact-rated slider, and an insulated three-car garage with its own split AC system. LOW HOA and NO CDD! Summerfield amenities include two community pools, fitness facilities, an indoor basketball gym, tennis courts, a dog park, and playground. Convenient to shopping, dining, and I-75.
Listing Snapshot
- Price
- $475,000
- Days On Site
- 31 Days
- Bedrooms
- 3
- Inside Area (SqFt)
- 2,015 sqft
- Total Baths
- 2
- Full Baths
- 2
- Partial Baths
- 0
- Lot Size
- 0.17 Acres
- Year Built
- 1996
- MLS® Number
- TB8555718
- Status
- Active
- Property Tax
- $710.58 (2025)
- HOA/Condo/Coop Fees
- $47.33 monthly
- Sq Ft Source
- Public Records
Property Details
General Features
16 items
- Acres
- 0.17
- Attached Garage
- Yes
- Direction Faces
- East
- Foundation
- Slab
- Garage
- Yes
- Garage Spaces
- 3
- Levels
- One
- Number Of Stories
- 1
- Parking
- Attached
- Pets
- Yes
- Property Sub Type
- Single Family Residence
- Sewer
- Public Sewer
- SqFt Total
- 2,908
- Utilities
- Electricity Connected, Water Connected
- Water Source
- Public
- Zoning
- PD
Interior Features
16 items
- Appliances
- Dishwasher, Dryer, Microwave, Range, Range Hood, Refrigerator, Washer
- Cooling
- Central Air
- Flooring
- Hardwood, Tile
- Furnished
- Unfurnished
- Heating
- Central
- Interior
- Eat-in Kitchen, High Ceilings, Open Floorplan, Stone Counters, Walk-In Closet(s)
- Laundry Features
- Inside
- Spa
- Yes
Rooms
| Room | Dimensions | Level | Features |
|---|---|---|---|
| Bedroom 2 | 11x14 | Ceiling Fan(s) | |
| Bedroom 3 | 10x12 | Ceiling Fan(s) | |
| Dining Room | 11x12 | ||
| Family Room | 14x21 | ||
| Foyer | 5x12 | ||
| Kitchen | 11x21 | Breakfast Bar, Stone Counters | |
| Living Room | 15x15 | Ceiling Fan(s) | |
| Master Bedroom | 14x22 | Ceiling Fan(s) |
Exterior Features
10 items
- Construction Details
- Block, Stucco
- Exterior
- Dog Run
- Patio And Porch
- Covered, Enclosed, Screened
- Pool Features
- In Ground, Private
- Private Pool
- Yes
- Roof
- Shingle
- Spa
- Yes
- Spa Features
- Heated
- View
- Golf Course, Pool
- Waterview
- Golf Course, Pool
Community Features
7 items
- Association Fee
- $142.0
- Association Fee Frequency
- Quarterly
- Community Features
- Fitness Center, Golf, Playground, Pool, Sidewalks, Tennis Court(s)
- MLS Area
- 33579 - Riverview
- Township
- 31
- Financing Terms Available
- Assumable, Cash, Conventional, FHA, VA Loan
- Roads
- Concrete
Location
10810 Sailbrooke Drive, Riverview, FL 33579 · 33579 - Riverview


Neighborhood & Commute
ZIP Code 33579
- Median household income
- $99,063
- Income per person
- $38,615
- Households
- 15,890
- Average household size
- 3.09
- Median age
- 36.6
Source: Walk Score.
Disclosure: Community information and market data powered by Constellation Data Labs. Information is deemed reliable but not guaranteed.
Schools
- Elementary School
- Summerfield Crossing Elementary
- Middle School
- Eisenhower-HB
- High School
- East Bay-HB
Price & Status History
- Listing updated with changes from the MLS®
- Status changed to Active
- Listing first seen on site
Friends & Family
Similar Homes
For sale in Riverview, single family residence, within 20% of this price.
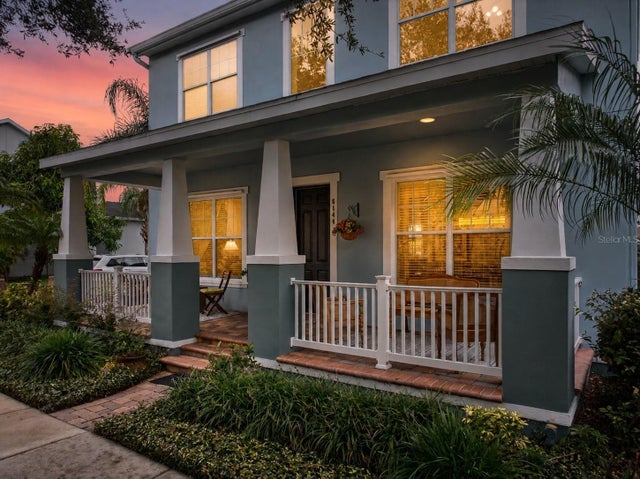 $539,900Single Family Residence For SaleActive3Beds3Total Baths2,541Sqft6144 CLIFF HOUSE LANERIVERVIEW, FL 33578WINTHROP VILLAGE PH TWO-B Subdivision
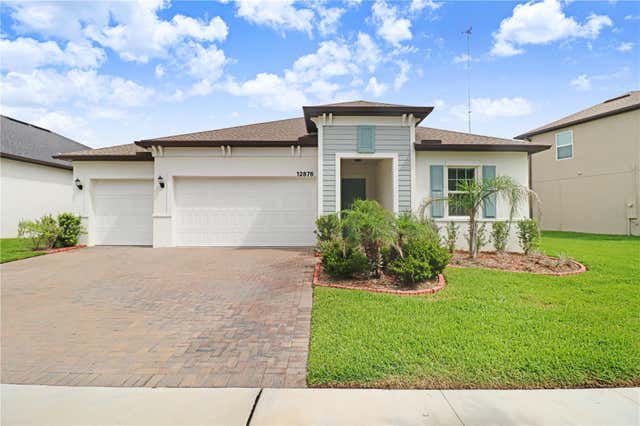 $540,000Single Family Residence For SaleActive4Beds3Total Baths2,632Sqft12876 BERGSTROM BAY DRIVERIVERVIEW, FL 33579TRIPLE CRK VILLAGER Subdivision
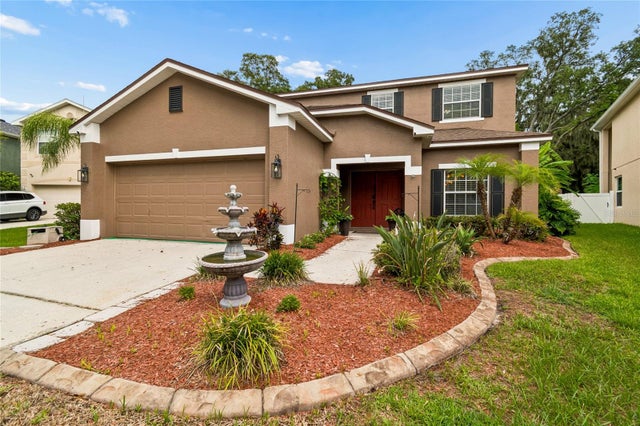 $540,000Single Family Residence For SaleActive5Beds4Total Baths3,256Sqft11232 CREEK HAVEN DRIVERIVERVIEW, FL 33569CREEK VIEW Subdivision
 New Listing · 2 weeks on site$544,978Single Family Residence For SaleActive4Beds3Total Baths2,797Sqft8840 MUGNAI STREETRIVERVIEW, FL 33578RIVER POINTE SUB Subdivision