

For SaleSingle Family ResidenceActive
11309 Brighton Knoll Loop
Riverview, FL 33579
$474,900
125 Days On Site
- 4Beds
- 3Baths2 full, 1 half
- 3,553Sq Ft
- $134Per Sq Ft
- 0.16Acres
- 2017Built
- Subdivision
- South Fork Tr L Ph 1
- County
- Hillsborough
- MLS®
- O6423211
Overview
Virtually Staged. Welcome to your new home in the Ibis Cove section of South Fork in Riverview. An impressive 4 bedroom, 2.5 bath two-story home offering over 3,500 square feet with 1 of the largest floor plans in the community. The warm terracotta exterior, arched covered front porch, paver driveway, and attached 2-car garage create outstanding curb appeal. Inside, a bright open layout greets you with tile flooring throughout the main level and an abundance of natural light. Just off the foyer, a versatile flex space adjoins the 5th bedroom, ideal as a home office, gym, playroom, or guest suite. The kitchen impresses with dark espresso recessed-panel cabinetry, granite countertops, a large center island with bar seating, stainless steel appliances, and a walk-in pantry, all opening to a spacious dining area anchored by a globe chandelier and sliding glass doors leading to the backyard, which has room for a large pool. A convenient laundry and mudroom with Samsung washer and dryer sits just off the kitchen with direct garage access, and a half bath rounds out the main floor. Upstairs, a massive loft spanning over 16 by 18 feet serves perfectly as a media room, game room, or second living area. The owner's suite is a standout, measuring nearly 28 by 16 feet with luxury vinyl plank flooring, 2 walk-in closets, and a spa-like en-suite featuring dual vanities with marble-look countertops, a garden tub, frameless glass shower with rain head, and a private water closet. 3 additional bedrooms are well-sized with LVP flooring and share a full bath with granite vanity. South Fork amenities include a resort-style pool, playgrounds, parks, and walking trails, with the CDD fee included in taxes. Conveniently located near top shopping, dining, major commuter routes, and highly rated schools.
Listing Snapshot
- Price
- $474,900
- Days On Site
- 125 Days
- Bedrooms
- 4
- Inside Area (SqFt)
- 3,553 sqft
- Total Baths
- 3
- Full Baths
- 2
- Partial Baths
- 1
- Lot Size
- 0.16 Acres
- Year Built
- 2017
- MLS® Number
- O6423211
- Status
- Active
- Property Tax
- $8,321 (2025)
- HOA/Condo/Coop Fees
- $25 monthly
- Sq Ft Source
- Public Records
Property Details
General Features
17 items
- Acres
- 0.16
- Attached Garage
- Yes
- Direction Faces
- West
- Foundation
- Block, Other, Slab
- Garage
- Yes
- Garage Spaces
- 2
- Levels
- Two
- Number Of Stories
- 2
- Parking
- Attached
- Pets
- Yes
- Property Sub Type
- Single Family Residence
- Security
- Smoke Detector(s)
- Sewer
- Public Sewer
- SqFt Total
- 4,069
- Utilities
- Cable Available, Cable Connected, Electricity Connected, Underground Utilities, Water Connected
- Water Source
- Public
- Zoning
- PD
Interior Features
21 items
- Appliances
- Dishwasher, Disposal, Dryer, Electric Water Heater, Microwave, Range, Refrigerator, Washer
- Cooling
- Central Air
- Flooring
- Ceramic Tile, Vinyl
- Furnished
- Unfurnished
- Heating
- Electric, Heat Pump
- Interior
- Open Floorplan, Walk-In Closet(s)
- Laundry Features
- Laundry Room
- Window Features
- Blinds
Rooms
| Room | Dimensions | Level | Features |
|---|---|---|---|
| Bathroom 1 | 5x5 | First | |
| Bathroom 2 | 9x8 | Second | |
| Bedroom 2 | 12x12 | Second | |
| Bedroom 3 | 15x12 | Second | |
| Bedroom 4 | 12x16 | Second | |
| Dinette | 12x16 | First | |
| Dining Room | 12x13 | First | |
| Family Room | 16x16 | First | |
| Kitchen | 13x19 | First | |
| Living Room | 22x18 | First | |
| Loft | 16x19 | Second | |
| Master Bathroom | 14x15 | Second | |
| Master Bedroom | 28x16 | Second |
Exterior Features
4 items
- Construction Details
- Block, Stucco
- Exterior
- Lighting, Rain Gutters
- Roof
- Shingle
- Windows/Doors
- Blinds
Community Features
7 items
- Association Fee
- $300.0
- Association Fee Frequency
- Annually
- Community Features
- Playground, Pool
- MLS Area
- 33579 - Riverview
- Township
- 31
- Financing Terms Available
- Cash, Conventional, FHA, VA Loan
- Roads
- Paved
Location
11309 Brighton Knoll Loop, Riverview, FL 33579 · 33579 - Riverview


Neighborhood & Commute
ZIP Code 33579
- Median household income
- $99,063
- Income per person
- $38,615
- Households
- 15,890
- Average household size
- 3.09
- Median age
- 36.6
Source: Walk Score.
Disclosure: Community information and market data powered by Constellation Data Labs. Information is deemed reliable but not guaranteed.
Schools
- Elementary School
- Summerfield Crossing Elementary
- Middle School
- Eisenhower-HB
- High School
- Sumner High School
Price & Status History
- Listing updated with changes from the MLS®
- Price changed to $474,900
- Listing first seen on site
- Status changed to Active
Friends & Family
Similar Homes
For sale in Riverview, single family residence, within 20% of this price.
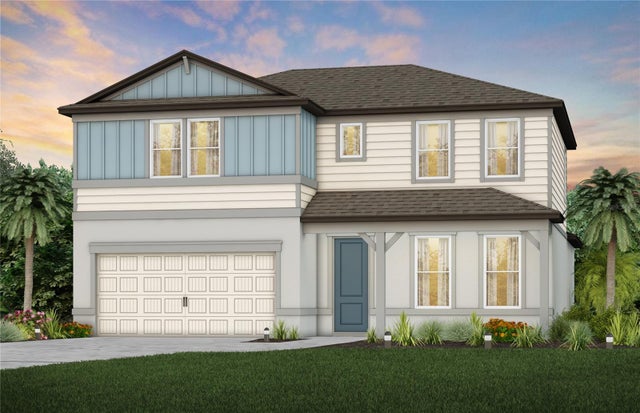
 $537,400Single Family Residence For SaleActive4Beds4Total Baths2,661Sqft11310 WINTHROP LAKE DRIVERIVERVIEW, FL 33578WINTHROP VILLAGE PH ONE-B Subdivision
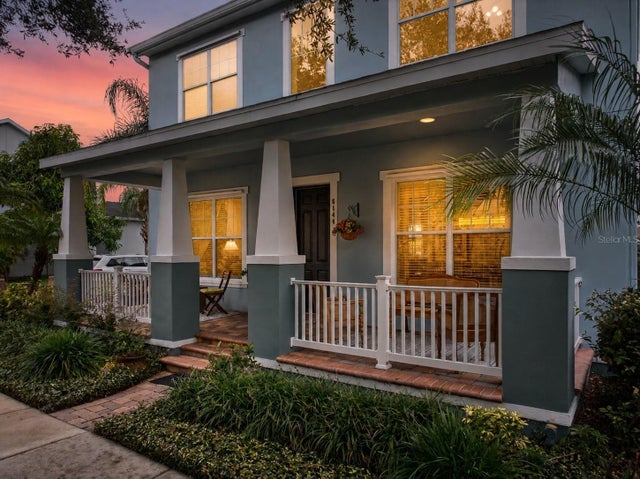
 $537,640Single Family Residence For SaleActive4Beds4Total Baths2,894Sqft9838 CRESCENT MOON DRIVERIVERVIEW, FL 33578SPENCER GLEN SOUTH Subdivision
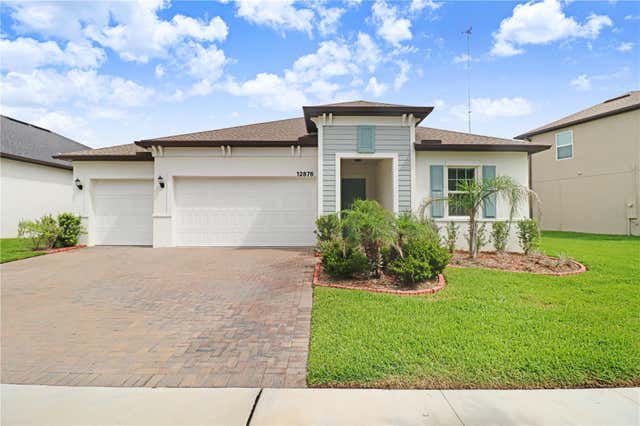
 $539,900Single Family Residence For SaleActive3Beds3Total Baths2,541Sqft6144 CLIFF HOUSE LANERIVERVIEW, FL 33578WINTHROP VILLAGE PH TWO-B Subdivision
 $540,000Single Family Residence For SaleActive4Beds3Total Baths2,632Sqft12876 BERGSTROM BAY DRIVERIVERVIEW, FL 33579TRIPLE CRK VILLAGER Subdivision