

For SaleSingle Family ResidenceActive
2741 Yellowhammer Way
New Port Richey, FL 34655
$529,000
36 Days On Site
- 4Beds
- 3Baths3 full
- 2,077Sq Ft
- $255Per Sq Ft
- 0.13Acres
- 2021Built
- Subdivision
- Mitchell 54 West Ph 2
- County
- Pasco
- MLS®
- TB8557122
Overview
Welcome to 2741 Yellowhammer Way, a beautifully maintained 4-bedroom, 3-bathroom home offering approximately 2,077 square feet of single-story living in desirable Bryant Square. Built in 2021, this home features a bright, open-concept layout and a stunning custom-designed fireplace that creates an eye-catching focal point in the main living area. The kitchen is timeless and elegant, featuring gleaming white quartz countertops, crisp white cabinetry, a sophisticated tile backsplash, stainless steel appliances, and an oversized island that naturally becomes the gathering place for family and friends. The primary suite offers a private en-suite bathroom with dual sinks, a step-in glass shower, and a spacious walk-in closet. Rich wood-look tile flooring adds warmth and durability throughout the home. The kitchen, living areas, and primary bedroom all overlook a serene private pond, providing a peaceful backdrop for morning coffee or unwinding at sunset. Enjoy added privacy with the home situated alongside permanent green space, leaving neighbors on only one side. Step outside to a fully screened lanai with panoramic screening and low-maintenance turf, creating an inviting extension of the living space that is ideal for relaxing or entertaining year-round. The Bryant Square community pool is conveniently located directly across the street, putting one of the neighborhood’s favorite amenities just steps from your front door. Bryant Square residents enjoy resort-style amenities including two community pools, playground, dog park, sidewalks, and beautifully maintained green spaces. For buyers who love the home’s style, select furnishings are available for separate negotiation, offering an opportunity to create a beautifully coordinated, nearly turnkey living experience. The surrounding area is also poised for significant growth, with a major 800-acre sports and entertainment complex in development nearby that is planned to become one of the nation’s largest sports destinations. The proposed Marketplace at Trinity, a major shopping center featuring plans for a BJ’s Wholesale Club, Home Depot, Olive Garden, LongHorn Steakhouse, and more, is also moving through the approval process. These developments point to continued investment and growth in the area. Beyond these exciting prospects, Trinity already offers an array of everyday conveniences, including highly rated Pasco County schools, HCA Florida Trinity Hospital just minutes away, Starkey Market, excellent shopping and dining, and convenient access to the Gulf beaches and Tampa International Airport via the Suncoast Parkway. Schedule your private showing today! With newer construction, a desirable location within the community, exceptional privacy, and thoughtfully designed indoor and outdoor spaces, this Bryant Square home is truly one to see.
Listing Snapshot
- Price
- $529,000
- Days On Site
- 36 Days
- Bedrooms
- 4
- Inside Area (SqFt)
- 2,077 sqft
- Total Baths
- 3
- Full Baths
- 3
- Partial Baths
- 0
- Lot Size
- 0.13 Acres
- Year Built
- 2021
- MLS® Number
- TB8557122
- Status
- Active
- Property Tax
- $8,729 (2025)
- HOA/Condo/Coop Fees
- $50.67 monthly
- Sq Ft Source
- Public Records
Property Details
General Features
15 items
- Acres
- 0.13
- Attached Garage
- Yes
- Direction Faces
- East
- Foundation
- Slab
- Garage
- Yes
- Garage Spaces
- 2
- Levels
- One
- Parking
- Driveway, Garage Door Opener, Attached
- Pets
- Yes
- Property Sub Type
- Single Family Residence
- Sewer
- Public Sewer
- SqFt Total
- 2,758
- Utilities
- Natural Gas Available, Electricity Connected, Natural Gas Connected, Sewer Connected, Water Connected
- Water Source
- Public
- Zoning
- MPUD
Interior Features
10 items
- Appliances
- Bar Fridge, Dishwasher, Dryer, Gas Cooktop, Microwave, Range Hood, Refrigerator, Washer
- Cooling
- Central Air
- Fireplace
- Yes
- Fireplace Features
- Electric, Living Room
- Flooring
- Carpet, Tile
- Furnished
- Unfurnished
- Heating
- Central
- Interior
- Crown Molding, Dry Bar, Eat-in Kitchen, High Ceilings, Open Floorplan, Stone Counters, Walk-In Closet(s)
- Laundry Features
- Inside, Laundry Room
Rooms
| Room | Dimensions | Level | Features |
|---|---|---|---|
| Kitchen | Breakfast Bar, Pantry |
Exterior Features
10 items
- Construction Details
- Block, Stucco
- Exterior
- Rain Gutters
- Lot Features
- Level, Paved, Waterfront
- Patio And Porch
- Rear Porch, Screened
- Pool Features
- In Ground, Gunite
- Roof
- Shingle
- View
- Pond, Water
- Waterfront
- Yes
- Waterfront Features
- Pond
- Waterview
- Pond, Water
Community Features
8 items
- Association Amenities
- Clubhouse, Playground, Pool
- Association Fee
- $152.0
- Association Fee Frequency
- Quarterly
- Community Features
- Clubhouse, Playground, Pool
- MLS Area
- 34655 - New Port Richey/Seven Springs/Trinity
- Township
- 26
- Financing Terms Available
- Cash, Conventional, FHA, VA Loan
- Roads
- Paved
Location
2741 Yellowhammer Way, New Port Richey, FL 34655 · 34655 - New Port Richey/Seven Springs/Trinity


Neighborhood & Commute
ZIP Code 34655
- Median household income
- $80,812
- Income per person
- $42,782
- Households
- 21,761
- Average household size
- 2.36
- Median age
- 46.4
Source: Walk Score.
Disclosure: Community information and market data powered by Constellation Data Labs. Information is deemed reliable but not guaranteed.
Price & Status History
- Listing updated with changes from the MLS®
- Listing first seen on site
- Price changed to $529,000
- Status changed to Active
Friends & Family
Similar Homes
For sale in New Port Richey, single family residence, within 20% of this price.
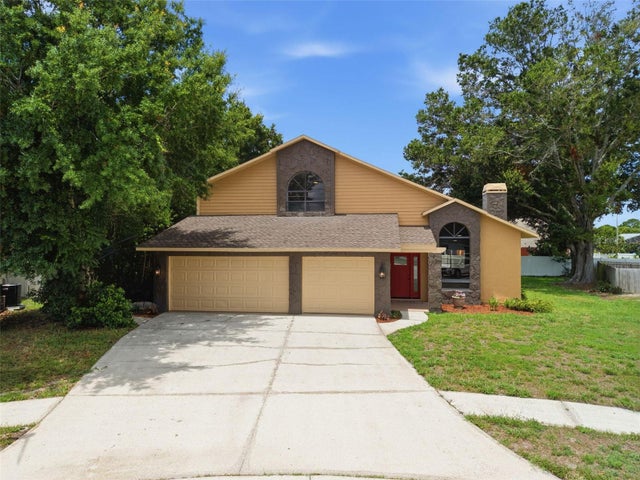 $545,000Single Family Residence For SaleActive4Beds3Total Baths2,600Sqft5509 GANNETT COURTNEW PORT RICHEY, FL 34655RIVER CROSSING Subdivision
 $549,900Single Family Residence For SaleActive3Beds2Total Baths1,288Sqft4046 FLORAMAR TERRACENEW PORT RICHEY, FL 34652FLOR A MAR REP Subdivision
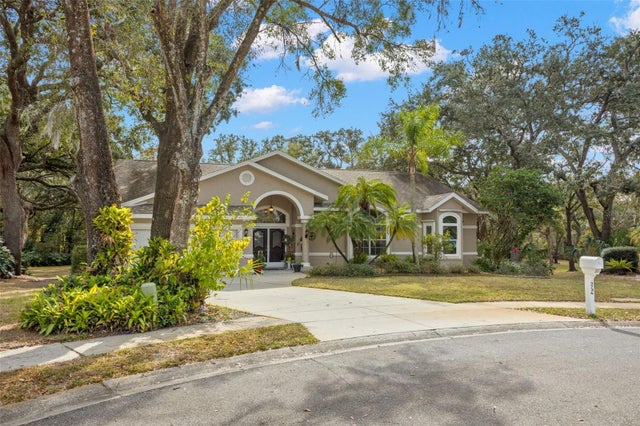 $550,000Single Family Residence For SaleActive3Beds2Total Baths2,368Sqft3734 THORNBUSH LANENEW PORT RICHEY, FL 34655GREENBROOK ESTATES Subdivision
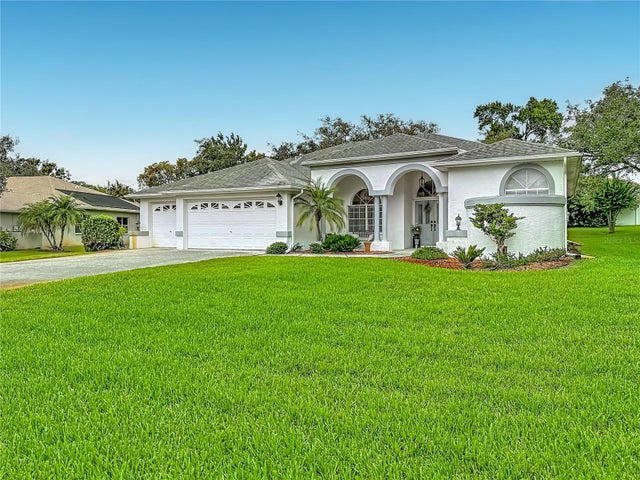 New Listing · 3 weeks on site$550,000Single Family Residence For SaleActive4Beds3Total Baths2,319Sqft10033 FOUNTAIN COURTNEW PORT RICHEY, FL 34654GRACEWOOD AT RIVER RIDGE Subdivision