

For SaleSingle Family ResidenceActive
10531 Miracle Lane
New Port Richey, FL 34654
$555,000
79 Days On Site
- 3Beds
- 3Baths3 full
- 2,032Sq Ft
- $273Per Sq Ft
- 1.22Acres
- 2002Built
- Subdivision
- Reserve At Golden Acres
- County
- Pasco
- MLS®
- W7889032
Overview
WELCOME TO YOUR EXECUTIVE HOME at 10531 Miracle Ln, New Port Richey in the UPSCALE gated community of Reserve at Golden Acres. This CUSTOM-BUILT model features 3 bedrooms, 3 bathrooms & 3 car garage on a PREMIUM LOT of 1.22 acres with pond & conservation views. This MAGNIFICENT ESTATE HOUSE has 2,032 heated sqft & a SPRAWLING 4,029 total sqft! SPLENDID exterior features are like NEW roof (12/2021), octagonal AMISH-BUILT GAZEBO with screening, wood deck, power, rope lighting & ceiling fan, LUSH tropical landscaping, carriage lights, expansive & pavered driveway & walkway, accent lighting & security system. Your GORGEOUS home features a REFRESHING, IN-GROUND, GAS-HEATED, SWIMMING POOL & SPA with FOUNTAIN within a HUGE pavered & screened lanai. Enjoy the enclosed patio with glass windows over the screens, ceiling fan, privacy rolling shades for the windows & portable AC unit which conveys with the sale. Walking past the STATELY pair of porch columns & stepping through the tall glass double doors, you'll LOVE how BRIGHT & CHEERY everything feels with NATURAL SUNSHINE streaming through the multiple windows ILLUMINATING the interior. The windows feature CUSTOM WOOD PLANTATION SHUTTERS for a truly ELEGANT TOUCH. You'll MARVEL at the volume ceilings, plentiful lights & ENGINEERED PECAN HARDWOOD FLOORS in the primary bedroom, living & dining rooms. The kitchen, bathrooms, dinette & laundry rooms feature ceramic tile floors. The OPEN CONCEPT PLAN consists of the foyer, kitchen, breakfast nook & formal dining & living rooms. The GOURMET kitchen features stainless steel appliances: like new fridge (2025), BRAND NEW DISPOSAL (8/2026), microwave, range & Bosch dishwasher. Additionally, there are PREMIUM wood cabinets with upper & lower trim & hardware, tile backsplash, GRANITE counters, WALK-IN pantry & breakfast bar. Enjoy a casual meal in the dinette with pretty chandelier or utilize the formal dining room for entertaining. Create memories in the SPACIOUS living room with double-tray ceiling. After a long day, retreat to the EXQUISITE primary bedroom suite with private bathroom. The primary bedroom can easily accommodate king size furniture & has dual closets (1 walk-in & 1 built-in) & ceiling fan. The private bathroom consists of dual sinks, granite counters, linen closet, upper shelving, private toilet room, garden soaking tub & a separate step-in shower with shower bench. Two more bedrooms are located on the opposite wing of the home & have their own bathroom. These bedrooms are equal in size & have a ceiling fan & built-in closets. The bedroom which is currently set up as an office has a SUPER COOL CORK FLOOR! The bathroom located by this office consists of tub/shower combo, cultured marble counter, cabinet storage & a linen closet in the hall. The third bathroom with shower is a true POOL BATH with direct access to the pool area. MORE THINGS TO LOVE ABOUT YOUR NEW HOME ON MIRACLE LN: dedicated laundry room with cabinets & utility sink, Water heater (11/2023), water softener system, crown moldings throughout the home, all base & crown moldings & doors painted in 2025, archway entrances into the rooms, house wired for security, sprinklers/irrigation around the property on county water, oversized garage & 2 vinyl tool sheds on the property convey. Close to VIBRANT amenities like restaurants, beaches, shopping plazas, medical facilities, airport, places of worship & tourist attractions, makes this location IDEAL! MAKE THIS YOUR FUTURE HOME!
Listing Snapshot
- Price
- $555,000
- Days On Site
- 79 Days
- Bedrooms
- 3
- Inside Area (SqFt)
- 2,032 sqft
- Total Baths
- 3
- Full Baths
- 3
- Partial Baths
- 0
- Lot Size
- 1.22 Acres
- Year Built
- 2002
- MLS® Number
- W7889032
- Status
- Active
- Property Tax
- $3,121.57 (2026)
- HOA/Condo/Coop Fees
- $135 monthly
- Sq Ft Source
- Appraiser
Property Details
General Features
19 items
- Acres
- 1.22
- Attached Garage
- Yes
- Direction Faces
- North
- Foundation
- Slab
- Garage
- Yes
- Garage Spaces
- 3
- Green Energy Efficient
- Roof
- Levels
- One
- Number Of Stories
- 1
- Parking
- Covered, Driveway, Garage Door Opener, Guest, Off Street, Open, Oversized, Attached
- Pets
- Cats OK, Dogs OK, Yes
- Property Sub Type
- Single Family Residence
- Security
- Gated Community, Security System, Security System Owned, Smoke Detector(s)
- Sewer
- Public Sewer
- SqFt Total
- 4,029
- Style
- Courtyard, Custom, Florida, Patio Home, Ranch, Traditional
- Utilities
- Cable Available, Cable Connected, Electricity Connected, Sewer Connected, Underground Utilities, Water Connected
- Water Source
- Public
- Zoning
- R4
Interior Features
24 items
- Appliances
- Dishwasher, Disposal, Electric Water Heater, Microwave, Range, Refrigerator, Water Softener
- Cooling
- Central Air
- Fireplace
- Yes
- Fireplace Features
- Electric, Free Standing, Living Room
- Flooring
- Ceramic Tile, Cork, Hardwood
- Furnished
- Unfurnished
- Heating
- Central, Electric, Heat Pump
- Interior
- Built-in Features, Crown Molding, High Ceilings, Open Floorplan, Stone Counters, Tray Ceiling(s), Walk-In Closet(s)
- Laundry Features
- Electric Dryer Hookup, Inside, Laundry Room, Washer Hookup
- Spa
- Yes
- Window Features
- Window Coverings, Shutters, Window Treatments
Rooms
| Room | Dimensions | Level | Features |
|---|---|---|---|
| Balcony/Porch/Lanai | 38x29 | First | |
| Bathroom 2 | 8x8 | First | |
| Bathroom 3 | 11.5x5 | First | |
| Bedroom 2 | 12x11 | First | Ceiling Fan(s) |
| Bedroom 3 | 12x11 | First | Ceiling Fan(s) |
| Dinette | 11.5x10 | First | |
| Dining Room | 12x12 | First | |
| Foyer | 6.5x5.5 | First | |
| Kitchen | 12x10 | First | Breakfast Bar, Granite Counters, Pantry, Stone Counters |
| Laundry | 7x6.5 | First | |
| Living Room | 21x17 | First | Ceiling Fan(s) |
| Master Bathroom | 12.5x11 | First | Double Vanity, Granite Counters, Stone Counters |
| Master Bedroom | 17.5x12.5 | First | Ceiling Fan(s) |
Exterior Features
13 items
- Construction Details
- Block, Concrete, Stucco
- Exterior
- Courtyard, Garden, Lighting, Permeable Paving, Private Entrance, Private Yard, Rain Gutters, Storage
- Lot Features
- Cleared, Landscaped, Level, Near Golf Course, Near Public Transit, Paved, Private
- Other Structures
- Gazebo, Shed(s), Storage
- Patio And Porch
- Covered, Enclosed, Front Porch, Patio, Porch, Rear Porch, Screened
- Pool Features
- Gunite, Heated, In Ground, Screen Enclosure, Private
- Private Pool
- Yes
- Roof
- Shingle
- Spa
- Yes
- Spa Features
- Heated, In Ground
- View
- Pond, Water, Garden, Pool, Trees/Woods
- Waterview
- Pond, Water, Garden, Pool, Trees/Woods
- Windows/Doors
- Window Coverings, Shutters, Window Treatments
Community Features
9 items
- Accessibility Features
- Accessible Entrance, Accessible Hallway(s), Accessible Kitchen, Accessible Central Living Area, Accessible Washer/Dryer, Central Living Area
- Association Amenities
- Gated
- Association Fee
- $135.0
- Association Fee Frequency
- Monthly
- Community Features
- Gated, Sidewalks, Street Lights
- MLS Area
- 34654 - New Port Richey
- Township
- 25S
- Financing Terms Available
- Cash, Conventional, FHA, VA Loan
- Roads
- Asphalt, Concrete, Paved
Location
10531 Miracle Lane, New Port Richey, FL 34654 · 34654 - New Port Richey


Neighborhood & Commute
ZIP Code 34654
- Median household income
- $65,478
- Income per person
- $34,268
- Households
- 11,717
- Average household size
- 2.35
- Median age
- 47.2
Source: Walk Score.
Disclosure: Community information and market data powered by Constellation Data Labs. Information is deemed reliable but not guaranteed.
Schools
- Elementary School
- Cypress Elementary-PO
- Middle School
- River Ridge Middle-PO
- High School
- River Ridge High-PO
Price & Status History
- Listing updated with changes from the MLS®
- Status changed to Active
- Price changed to $555,000
- Listing first seen on site
Friends & Family
Similar Homes
For sale in New Port Richey, single family residence, within 20% of this price.
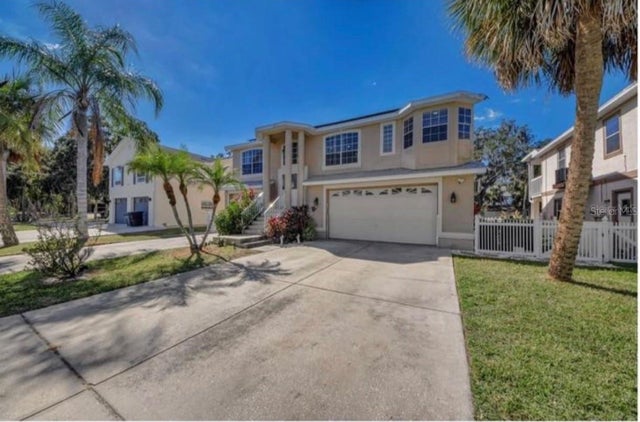 $590,000Single Family Residence For SaleActive4Beds5Total Baths2,332Sqft5451 TROPIC DRIVENEW PORT RICHEY, FL 34653TROPIC SHORES Subdivision
 $594,900Single Family Residence For SaleActive3Beds2Total Baths1,599Sqft6719 MANOR BEACHNEW PORT RICHEY, FL 34652ANCLOTE RIVER HEIGHTS Subdivision
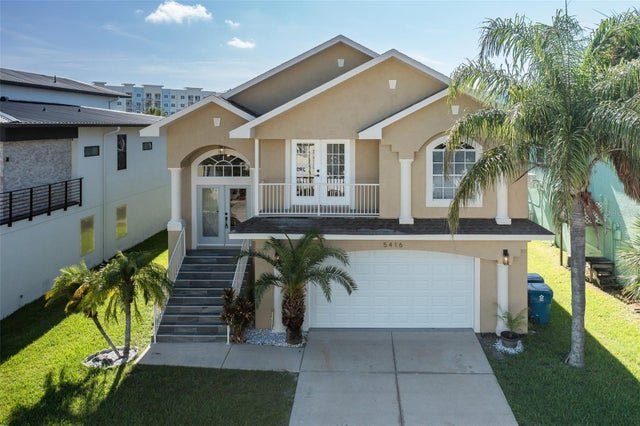 $599,000Single Family Residence For SaleActive4Beds3Total Baths2,066Sqft5416 JOBETH DRIVENEW PORT RICHEY, FL 34652SEA COLONY AT GULF LANDINGS PH 02 Subdivision
 $599,000Single Family Residence For SaleActive4Beds2Total Baths2,308Sqft7405 EVESBOROUGH LANENEW PORT RICHEY, FL 34655WYNDTREE Subdivision