

For SaleSingle Family ResidenceActive
8548 Cypress Lakes Boulevard
New Port Richey, FL 34653
$555,555
9 Days On Site
- 4Beds
- 3Baths3 full
- 2,358Sq Ft
- $236Per Sq Ft
- 0.2Acres
- 1991Built
- Subdivision
- Cypress Lakes
- County
- Pasco
- MLS®
- W7890623
Overview
Completely reimagined from top to bottom, this stunning 2026 renovation is truly better than new! Exceptional craftsmanship, beautiful architectural details, and an impressive collection of upgrades come together in this extraordinary Florida pool home! From the moment you step inside, you'll appreciate the warmth and character of the gorgeous wood-beamed ceilings, custom wood-encased window framing, and beautiful luxury vinyl plank flooring that flows seamlessly throughout the home. At the heart of it all is the spectacular custom kitchen, featuring an enormous 10+ foot waterfall island that serves as the ultimate gathering space for entertaining and everyday living. Complementing this incredible kitchen is a spacious walk-in pantry and laundry room, complete with beautiful wood cabinetry, quartz countertops, and abundant storage. The primary suite offers a relaxing retreat with a beautifully redesigned, spa-inspired bathroom featuring a freestanding soaking tub and separate shower. Step outside to your own Florida paradise, where an oversized, newly resurfaced pool overlooks a tranquil pond and lush greenbelt, creating a peaceful setting for relaxing, entertaining, or enjoying your morning coffee. A dedicated fenced dog run provides the perfect space for your smaller four-legged companions! And the upgrades don't stop at the beautiful finishes! Enjoy peace of mind with a new roof (August 2026), two new HVAC systems (August 2026), new water heater (November 2026), new kitchen appliances (November 2026), and impact-resistant windows and sliding glass doors! The oversized pool was resurfaced in October 2026, along with the installation of a new pool pump. Additional highlights include tile flooring in the bathrooms, an epoxy-finished garage floor, and a low annual HOA fee of just $240! Every detail of this remarkable home has been thoughtfully considered, offering a beautiful blend of modern sophistication, functionality, and the Florida lifestyle you've been dreaming of. Ideally located near shopping, restaurants, and everyday conveniences, with easy access to the Suncoast Parkway for a convenient commute to Tampa. And when it's time to unwind, the beautiful Gulf Coast beaches are just a drive away, offering the perfect balance of peaceful Florida living and convenient access to everything the Tampa Bay area has to offer!
Listing Snapshot
- Price
- $555,555
- Days On Site
- 9 Days
- Bedrooms
- 4
- Inside Area (SqFt)
- 2,358 sqft
- Total Baths
- 3
- Full Baths
- 3
- Partial Baths
- 0
- Lot Size
- 0.2 Acres
- Year Built
- 1991
- MLS® Number
- W7890623
- Status
- Active
- Property Tax
- $2,520 (2025)
- HOA/Condo/Coop Fees
- $20 monthly
- Sq Ft Source
- Public Records
Property Details
General Features
17 items
- Acres
- 0.2
- Attached Garage
- Yes
- Direction Faces
- North
- Foundation
- Slab
- Garage
- Yes
- Garage Spaces
- 2
- Levels
- One
- Parking
- Driveway, Garage Door Opener, Attached
- Pets
- Yes
- Property Sub Type
- Single Family Residence
- Security
- Smoke Detector(s)
- Sewer
- Public Sewer
- SqFt Total
- 2,778
- Style
- Florida
- Utilities
- Cable Available, Electricity Connected, Sewer Connected, Water Connected
- Water Source
- Public
- Zoning
- R4
Interior Features
17 items
- Appliances
- Dishwasher, Disposal, Electric Water Heater, Microwave, Range, Refrigerator
- Cooling
- Central Air, Zoned
- Flooring
- Tile
- Furnished
- Unfurnished
- Heating
- Electric, Heat Pump
- Interior
- Beamed Ceilings, Cathedral Ceiling(s), Open Floorplan, Walk-In Closet(s)
- Laundry Features
- Electric Dryer Hookup, Inside, Laundry Room, Washer Hookup
- Window Features
- Storm Window(s)
Rooms
| Room | Dimensions | Level | Features |
|---|---|---|---|
| Bathroom 2 | First | ||
| Bathroom 3 | First | ||
| Bedroom 2 | 14.2x13.6 | First | Ceiling Fan(s) |
| Bedroom 3 | 11.4x15.7 | First | Ceiling Fan(s) |
| Bedroom 4 | 13.3x11.8 | First | Ceiling Fan(s) |
| Great Room | First | Ceiling Fan(s) | |
| Kitchen | First | Kitchen Island, Stone Counters | |
| Master Bathroom | First | Stone Counters | |
| Master Bedroom | First | Ceiling Fan(s) |
Exterior Features
10 items
- Construction Details
- Block, Stucco
- Exterior
- Rain Gutters
- Patio And Porch
- Deck, Enclosed, Screened
- Pool Features
- In Ground, Gunite, Screen Enclosure, Private
- Private Pool
- Yes
- Roof
- Shingle
- Spa Features
- In Ground
- View
- Pond, Water, Trees/Woods
- Waterview
- Pond, Water, Trees/Woods
- Windows/Doors
- Storm Window(s)
Community Features
7 items
- Association Fee
- $240.0
- Association Fee Frequency
- Annually
- Community Features
- Street Lights
- MLS Area
- 34653 - New Port Richey
- Township
- 26
- Financing Terms Available
- Cash, Conventional, FHA, VA Loan
- Roads
- Paved
Location
8548 Cypress Lakes Boulevard, New Port Richey, FL 34653 · 34653 - New Port Richey


Neighborhood & Commute
ZIP Code 34653
- Median household income
- $47,336
- Income per person
- $28,553
- Households
- 17,157
- Average household size
- 2.09
- Median age
- 50.6
Source: Walk Score.
Disclosure: Community information and market data powered by Constellation Data Labs. Information is deemed reliable but not guaranteed.
Schools
- Elementary School
- Deer Park Elementary-PO
- Middle School
- River Ridge Middle-PO
- High School
- River Ridge High-PO
Price & Status History
- Listing updated with changes from the MLS®
- Status changed to Active
- Listing first seen on site
Friends & Family
Similar Homes
For sale in New Port Richey, single family residence, within 20% of this price.
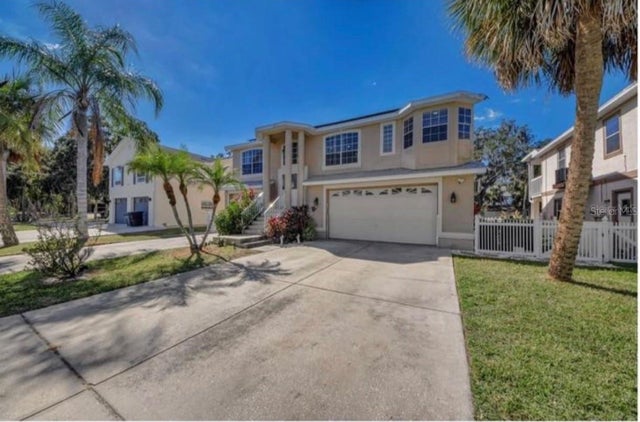 $590,000Single Family Residence For SaleActive4Beds5Total Baths2,332Sqft5451 TROPIC DRIVENEW PORT RICHEY, FL 34653TROPIC SHORES Subdivision
 $594,900Single Family Residence For SaleActive3Beds2Total Baths1,599Sqft6719 MANOR BEACHNEW PORT RICHEY, FL 34652ANCLOTE RIVER HEIGHTS Subdivision
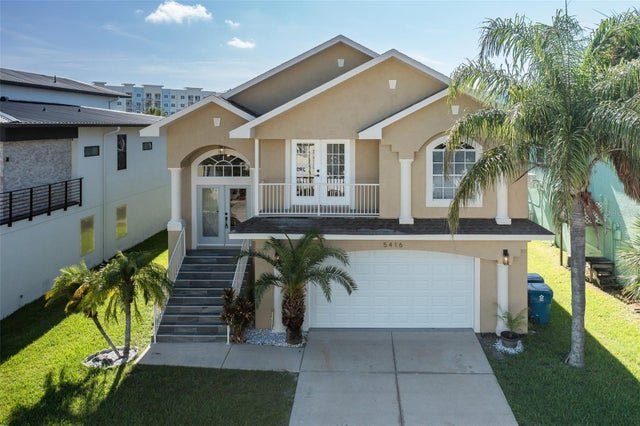 $599,000Single Family Residence For SaleActive4Beds3Total Baths2,066Sqft5416 JOBETH DRIVENEW PORT RICHEY, FL 34652SEA COLONY AT GULF LANDINGS PH 02 Subdivision
 $599,000Single Family Residence For SaleActive4Beds2Total Baths2,308Sqft7405 EVESBOROUGH LANENEW PORT RICHEY, FL 34655WYNDTREE Subdivision