

For SaleSingle Family ResidenceActive
5129 Chattahoochee Bend
St Cloud, FL 34771
$523,340
30 Days On Site
- 4Beds
- 3Baths3 full
- 2,317Sq Ft
- $226Per Sq Ft
- 0.13Acres
- 2026Built
- Subdivision
- Lakeside At Satilla
- County
- Osceola
- MLS®
- TB8556815
Overview
The Gaspar floor plan at Lakeside at Satilla by David Weekley Homes offers an inviting open concept layout connecting the kitchen, dining and living areas for everyday comfort and effortless entertaining. The gourmet kitchen features high end finishes and generous workspace, while the open study provides a flexible space for working from home, reading or pursuing your favorite hobbies. Enjoy outdoor living on the covered lanai, perfect for relaxing or dining. Four spacious bedrooms and three full bathrooms provide room for family and guests, and the three-car garage offers ample parking and storage. With 9.5-foot ceilings and 8-foot interior doors throughout, this home feels bright, open and spacious.
Listing Snapshot
- Price
- $523,340
- Days On Site
- 30 Days
- Bedrooms
- 4
- Inside Area (SqFt)
- 2,317 sqft
- Total Baths
- 3
- Full Baths
- 3
- Partial Baths
- 0
- Lot Size
- 0.13 Acres
- Year Built
- 2026
- MLS® Number
- TB8556815
- Status
- Active
- Property Tax
- N/A
- HOA/Condo/Coop Fees
- $110 monthly
- Sq Ft Source
- Builder
Property Details
General Features
18 items
- Acres
- 0.13
- Attached Garage
- Yes
- Direction Faces
- North
- Foundation
- Slab
- Garage
- Yes
- Garage Spaces
- 3
- Levels
- One
- Parking
- Garage Door Opener, Attached
- Pets
- Yes
- Property Condition
- New Construction
- Property Sub Type
- Single Family Residence
- Security
- Security System, Smoke Detector(s)
- Sewer
- Public Sewer
- SqFt Total
- 3,054
- Style
- Ranch
- Utilities
- Electricity Connected, Sewer Connected, Underground Utilities, Water Connected
- Water Source
- Public
- Zoning
- RESI
Interior Features
14 items
- Appliances
- Cooktop, Dishwasher, Dryer, Exhaust Fan, Microwave, Range, Range Hood, Refrigerator, Washer
- Cooling
- Central Air
- Flooring
- Carpet, Laminate, Tile
- Furnished
- Unfurnished
- Heating
- Central
- Interior
- Stone Counters, Walk-In Closet(s)
- Laundry Features
- Inside, Laundry Room
Rooms
| Room | Dimensions | Level | Features |
|---|---|---|---|
| Bedroom 2 | 12x12 | First | |
| Bedroom 3 | 12.6x12.6 | First | |
| Bedroom 4 | 10x11.8 | First | |
| Den | 12.4x10.8 | First | |
| Kitchen | 11x14.6 | First | |
| Living Room | 14.4x19.3 | First | |
| Master Bedroom | 13.3x18.8 | First |
Exterior Features
6 items
- Construction Details
- Block, Cement Siding, Stucco
- Fencing
- Vinyl
- Lot Features
- Landscaped, Paved
- Patio And Porch
- Covered, Front Porch, Patio, Rear Porch
- Roof
- Shingle
- Windows/Doors
- Sliding Doors
Community Features
8 items
- Association Amenities
- Park, Pool, Trail(s)
- Association Fee
- $110.0
- Association Fee Frequency
- Monthly
- Community Features
- Park, Pool, Sidewalks, Street Lights
- MLS Area
- 34771 - St Cloud (Magnolia Square)
- Township
- 26
- Financing Terms Available
- Cash, Conventional, FHA, VA Loan
- Roads
- Asphalt, Paved
Location
5129 Chattahoochee Bend, St Cloud, FL 34771 · 34771 - St Cloud (Magnolia Square)


Neighborhood & Commute
ZIP Code 34771
- Median household income
- $90,054
- Income per person
- $38,286
- Households
- 11,023
- Average household size
- 2.85
- Median age
- 37.3
Source: Walk Score.
Disclosure: Community information and market data powered by Constellation Data Labs. Information is deemed reliable but not guaranteed.
Schools
- Elementary School
- Hickory Tree Elem
- Middle School
- Narcoossee Middle
- High School
- Nova Lakes High School
Price & Status History
- Listing updated with changes from the MLS®
- Listing first seen on site
- Status changed to Active
Friends & Family
Similar Homes
For sale in St Cloud, single family residence, within 20% of this price.
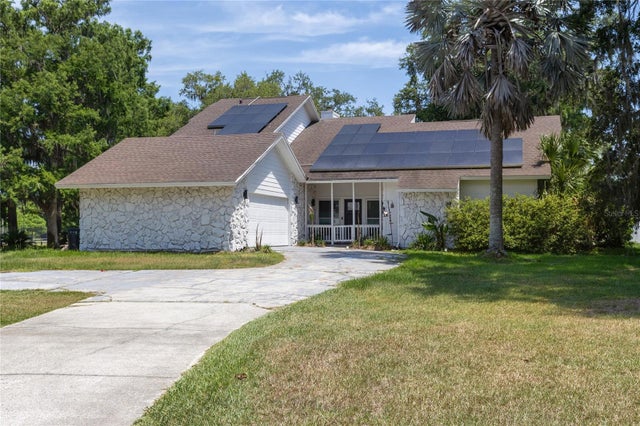 $599,000Single Family Residence For SaleActive4Beds3Total Baths2,754Sqft3181 WHISPER WIND DRIVEST CLOUD, FL 34771LAKE AJAY VILLAGE Subdivision
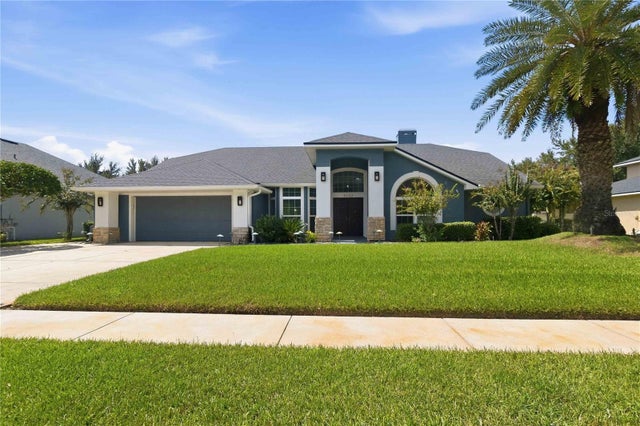 $599,900Single Family Residence For SaleActive4Beds3Total Baths2,317Sqft5232 HAMMOCK CIRCLEST CLOUD, FL 34771HAMMOCK POINTE Subdivision
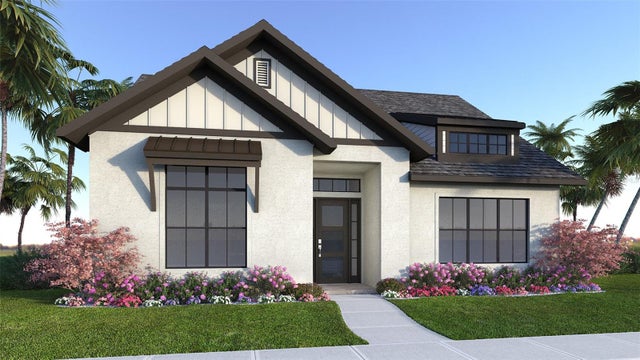 $599,900Single Family Residence For SaleActive3Beds3Total Baths2,192Sqft347 STEED GAIT LOOPST CLOUD, FL 34772WATERLIN Subdivision
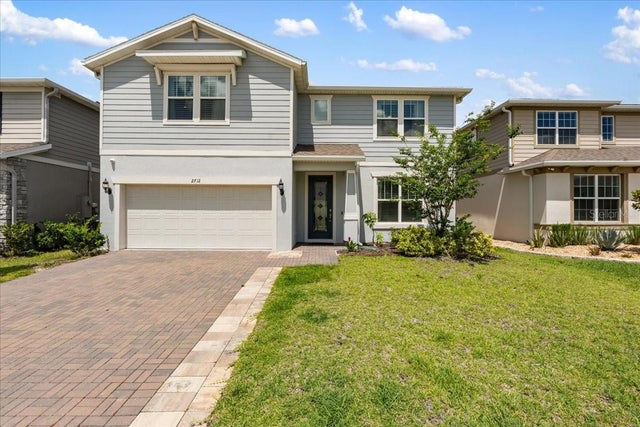 $599,900Single Family Residence For SaleActive4Beds4Total Baths2,904Sqft2712 TIMBERGROVE STREETST CLOUD, FL 34771SPLIT OAK RESERVE Subdivision