

For SaleSingle Family ResidenceActive
2003 75th Way N
St Petersburg, FL 33710
$620,000
37 Days On Site
- 3Beds
- 2Baths2 full
- 1,533Sq Ft
- $404Per Sq Ft
- 0.19Acres
- 1957Built
- Subdivision
- Jungle Country Club 4th Add
- County
- Pinellas
- MLS®
- TB8555871
Overview
This beautifully renovated Mid-Century Modern home in St. Petersburg’s desirable Jungle Country Club neighborhood. This home offers a spacious, functional layout with a welcoming foyer, front living room and an open floorplan, dining area, and beautifully updated kitchen featuring stainless steel appliances, abundant prep space, attractive cabinetry, and a backyard view from the kitchen sink. Updates can be found throughout the home, including a spacious primary suite with a walk-in closet featuring custom organizers and a private en-suite bath with even a smart toliet. The second bedroom also features a walk-in closet, and a built-in pet wash station adds a thoughtful touch for your four-legged family members. Outside, enjoy a fully fenced backyard oasis and patio with plenty of room to relax or entertain. Located in Flood Zone X, where flood insurance is typically not required by lenders, and just minutes from the Pinellas Trail, Walter Fuller Park, Tyrone Square, shopping, dining, and nearby boat-launch access. Treasure Island and the Gulf Beaches are approximately 10 minutes away, with vibrant Downtown St. Petersburg about 20 minutes away. Move-in ready, beautifully updated, and ideally located! Some photos have been virtually staged.
Listing Snapshot
- Price
- $620,000
- Days On Site
- 37 Days
- Bedrooms
- 3
- Inside Area (SqFt)
- 1,533 sqft
- Total Baths
- 2
- Full Baths
- 2
- Partial Baths
- 0
- Lot Size
- 0.19 Acres
- Year Built
- 1957
- MLS® Number
- TB8555871
- Status
- Active
- Property Tax
- $5,359 (2025)
- HOA/Condo/Coop Fees
- N/A
- Sq Ft Source
- Owner
Property Details
General Features
9 items
- Acres
- 0.19
- Direction Faces
- Southwest
- Foundation
- Slab
- Levels
- One
- Property Sub Type
- Single Family Residence
- Sewer
- Public Sewer
- SqFt Total
- 1,534
- Utilities
- Cable Available, Electricity Connected, Phone Available, Sewer Connected, Water Connected
- Water Source
- Public
Interior Features
12 items
- Appliances
- Dishwasher, Range Hood, Refrigerator
- Cooling
- Central Air
- Flooring
- Tile
- Furnished
- Unfurnished
- Heating
- Central
- Interior
- Open Floorplan, Walk-In Closet(s)
- Laundry Features
- Electric Dryer Hookup, Sink, Washer Hookup
Rooms
| Room | Dimensions | Level | Features |
|---|---|---|---|
| Bedroom 2 | 13x15 | ||
| Kitchen | 8x13 | ||
| Living Room | 18x12 | ||
| Master Bathroom | 7x10 | Double Vanity | |
| Master Bedroom | 10x19 |
Exterior Features
3 items
- Construction Details
- Block
- Roof
- Shingle
- Windows/Doors
- Sliding Doors
Community Features
4 items
- MLS Area
- 33710 - St Pete/Crossroads
- Township
- 31
- Financing Terms Available
- Cash, Conventional, FHA, VA Loan
- Roads
- Asphalt
Location
2003 75th Way N, St Petersburg, FL 33710 · 33710 - St Pete/Crossroads


Neighborhood & Commute
ZIP Code 33710
- Median household income
- $73,355
- Income per person
- $42,225
- Households
- 15,016
- Average household size
- 2.20
- Median age
- 47.3
Source: Walk Score.
Disclosure: Community information and market data powered by Constellation Data Labs. Information is deemed reliable but not guaranteed.
Price & Status History
- Listing updated with changes from the MLS®
- Price changed to $620,000
- Listing first seen on site
- Status changed to Active
Friends & Family
Similar Homes
For sale in St Petersburg, single family residence, within 20% of this price.
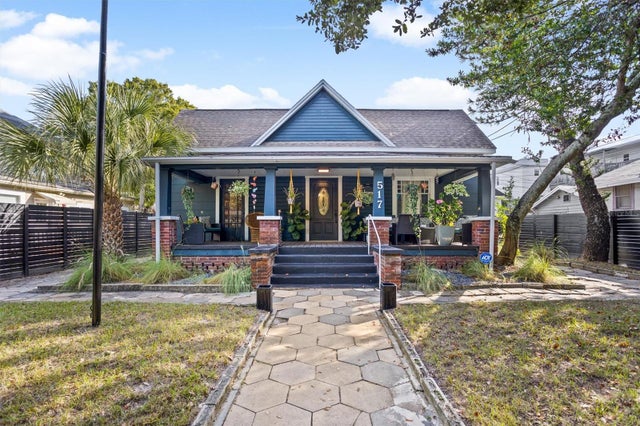 $699,000Single Family Residence For SaleActive4Beds3Total Baths1,846Sqft517 8TH STREET NST PETERSBURG, FL 33701PLUNKETS ELIJAH B Subdivision
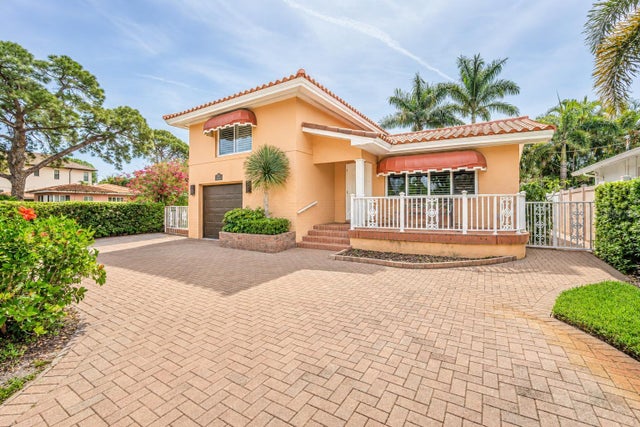 $699,000Single Family Residence For SaleActive3Beds2Total Baths1,663Sqft243 SNELL ISLE BOULEVARD NEST PETERSBURG, FL 33704SNELL ISLE BRIGHTWATERS REP. PTS. OF SEC. 1 AND 2 Subdivision
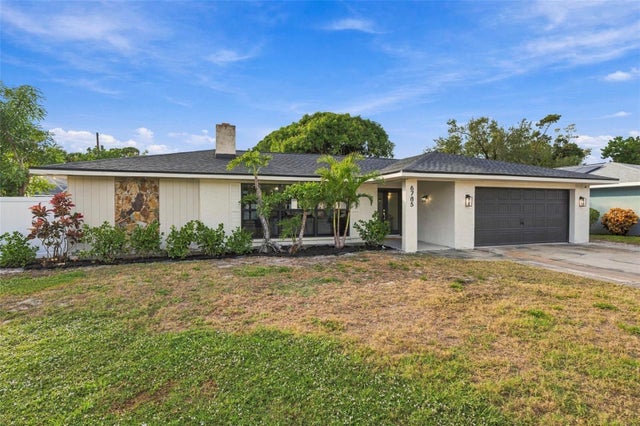 New Listing · 2 days on site$699,500Single Family Residence For SaleActive3Beds2Total Baths1,935Sqft6785 21ST WAY SST PETERSBURG, FL 33712POINT TERRACE 1ST ADD Subdivision
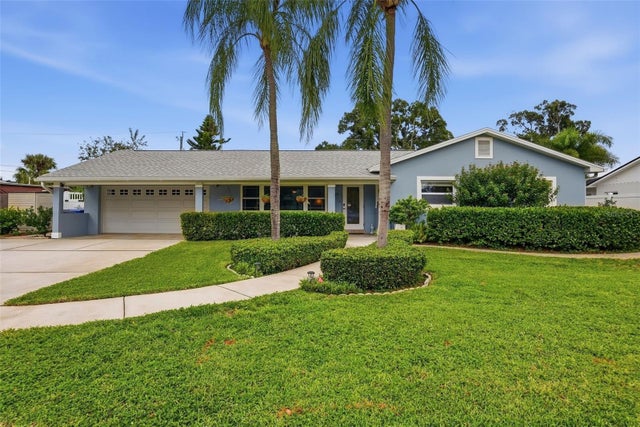 New Listing · 3 days on site$699,900Single Family Residence For SaleActive4Beds3Total Baths2,212Sqft6375 25TH AVENUE NST PETERSBURG, FL 33710HOLIDAY PARK Subdivision