

For SaleSingle Family ResidenceActive
1011 Tidal Rock Avenue
Ruskin, FL 33570
$319,995
41 Days On Site
- 4Beds
- 2Baths2 full
- 1,846Sq Ft
- $173Per Sq Ft
- 0.14Acres
- 2021Built
- Subdivision
- Brookside Estates
- County
- Hillsborough
- MLS®
- TB8554217
Overview
A home with personality. A pond view that invites you to slow down. Welcome to 1011 Tidal Rock Avenue, where thoughtful design and a peaceful setting bring a model-home feel to everyday living. Built in 2021, this single-story Brookside Estates home offers 4 bedrooms, 2 baths, 1,846 square feet of living space, and an attached two-car garage.
Step inside and the details make an impression: new luxury vinyl plank flooring in every formerly carpeted area, distinctive accent walls, wallpaper, and custom trim carpentry. The combination of LVP and tile means no carpet to replace. An open kitchen, dining, and living area keeps conversation flowing, with room to gather or simply settle in at the end of the day. The chef in you will love the modern kitchen with Granite Countertops and Stainless Steel Appliances. The split-bedroom layout gives the primary suite its own space, while three additional bedrooms provide flexibility for guests, hobbies, or a home office.
Beyond the living area, the covered, screened lanai is an invitation to linger over coffee or unwind with tranquil pond views. The dimensional-shingle roof has also been replaced, adding another meaningful improvement to the home's refreshed finishes. The refrigerator, range, microwave, and dishwasher are included, and an interior laundry room keeps daily routines convenient.
Brookside's recreation options include a community pool, clubhouse, playground, basketball court, and dog park. Enjoy a Ruskin location with access to I-75, US-41, and the shopping and dining of Southshore, then come home to a setting that feels a little more relaxed. Tour it in person to appreciate the view and the design details. Buyer and buyer's agent to verify all listing information, including measurements, HOA dues, CDD assessments, amenities, and current leasing restrictions.
Listing Snapshot
- Price
- $319,995
- Days On Site
- 41 Days
- Bedrooms
- 4
- Inside Area (SqFt)
- 1,846 sqft
- Total Baths
- 2
- Full Baths
- 2
- Partial Baths
- 0
- Lot Size
- 0.14 Acres
- Year Built
- 2021
- MLS® Number
- TB8554217
- Status
- Active
- Property Tax
- $7,554.08 (2025)
- HOA/Condo/Coop Fees
- $7.04 monthly
- Sq Ft Source
- Public Records
Property Details
General Features
17 items
- Acres
- 0.14
- Attached Garage
- Yes
- Direction Faces
- North
- Foundation
- Slab
- Garage
- Yes
- Garage Spaces
- 2
- Levels
- One
- Number Of Stories
- 1
- Parking
- Driveway, Attached
- Pets
- Cats OK, Dogs OK, Yes
- Property Sub Type
- Single Family Residence
- Sewer
- Public Sewer
- SqFt Total
- 2,395
- Style
- Florida
- Utilities
- Cable Available, Electricity Connected, Sewer Connected, Water Connected
- Water Source
- Public
- Zoning
- PD
Interior Features
15 items
- Appliances
- Dishwasher, Disposal, Microwave, Range, Refrigerator
- Cooling
- Central Air
- Fireplace Features
- Electric
- Flooring
- Tile
- Furnished
- Negotiable
- Heating
- Central
- Interior
- Eat-in Kitchen, Open Floorplan, Stone Counters, Walk-In Closet(s)
- Laundry Features
- Inside, Laundry Room
- Window Features
- Blinds, Double Pane Windows
Rooms
| Room | Dimensions | Level | Features |
|---|---|---|---|
| Bedroom 2 | First | ||
| Bedroom 3 | First | ||
| Bedroom 4 | First | ||
| Kitchen | First | ||
| Living Room | First | ||
| Master Bedroom | First |
Exterior Features
8 items
- Construction Details
- Block, Stucco
- Exterior
- Private Entrance
- Lot Features
- Landscaped, Paved
- Patio And Porch
- Covered, Rear Porch, Screened
- Roof
- Shingle
- View
- Pond, Water
- Waterview
- Pond, Water
- Windows/Doors
- Blinds, Double Pane Windows
Community Features
8 items
- Association Amenities
- Basketball Court, Clubhouse, Park, Playground, Pool, Recreation Facilities
- Association Fee
- $84.45
- Association Fee Frequency
- Annually
- Community Features
- Clubhouse, Park, Playground, Pool, Sidewalks
- MLS Area
- 33570 - Ruskin/Apollo Beach
- Township
- 32
- Financing Terms Available
- Cash, Conventional, USDA Loan, VA Loan
- Roads
- Paved
Location
1011 Tidal Rock Avenue, Ruskin, FL 33570 · 33570 - Ruskin/Apollo Beach


Neighborhood & Commute
ZIP Code 33570
- Median household income
- $70,280
- Income per person
- $30,993
- Households
- 13,063
- Average household size
- 2.80
- Median age
- 37.8
Source: Walk Score.
Disclosure: Community information and market data powered by Constellation Data Labs. Information is deemed reliable but not guaranteed.
Schools
- Elementary School
- Ruskin-HB
- Middle School
- Shields-HB
- High School
- Lennard-HB
Price & Status History
- Listing updated with changes from the MLS®
- Price changed to $319,995
- Listing first seen on site
- Status changed to Active
Friends & Family
Similar Homes
For sale in Ruskin, single family residence, within 20% of this price.
 $365,000Single Family Residence For SaleActive5Beds3Total Baths2,557Sqft146 RAIN BERRY AVENUERUSKIN, FL 33570OSPREY RESERVE Subdivision
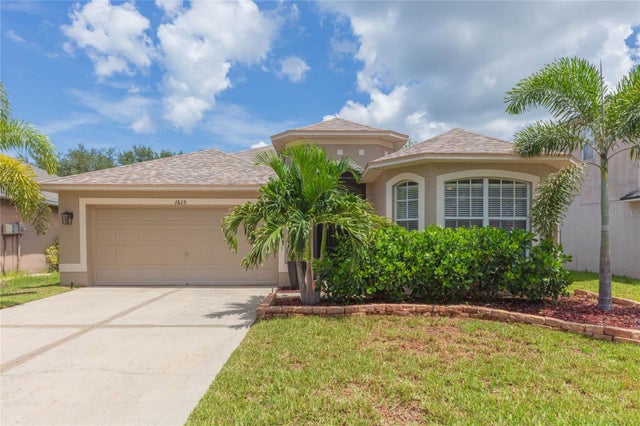 $365,000Single Family Residence For SaleActive3Beds2Total Baths1,999Sqft1615 BONITA BLUFF COURTRUSKIN, FL 33570MIRA LAGO WEST PH 1 Subdivision
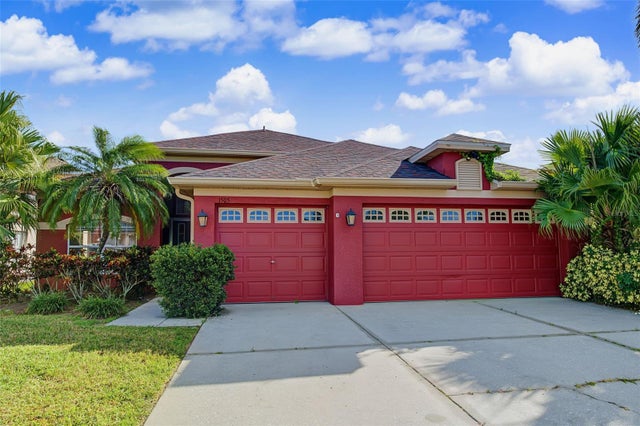 New Listing · a week on site$365,000Single Family Residence For SaleActive3Beds2Total Baths1,884Sqft1505 BONITA BLUFF COURTRUSKIN, FL 33570MIRA LAGO WEST PH 1 Subdivision
 $366,900Single Family Residence For SaleActive4Beds3Total Baths2,569Sqft15410 DAKOTA SKY PLACERUSKIN, FL 33573CYPRESS CREEK PH 2 Subdivision