

For SaleSingle Family ResidenceActive
125 Siobhan Avenue
Tampa, FL 33613
$425,000
40 Days On Site
- 3Beds
- 2Baths2 full
- 1,326Sq Ft
- $321Per Sq Ft
- 0.24Acres
- 1960Built
- Subdivision
- Pleasant Estates First Add
- County
- Hillsborough
- MLS®
- TB8554028
Overview
This meticulously maintained 3-bedroom, 2-bathroom home offers comfortable living with a spacious, open-concept kitchen, living, and dining area featuring an electric fireplace.
The kitchen boasts a large island and plenty of cabinet space. Recent updates include a new roof (2023), new gutters (2024), new A/C (2026), and a new water filtration and reverse osmosis system. New motorized shades in living room (2025).
Enjoy Florida living from the covered lanai overlooking the large, fully fenced backyard, or relax on the covered front porch. The home features tile and luxury vinyl flooring throughout, plus a convenient 1-car garage.
A well-maintained home with great updates, generous living space, and an inviting outdoor area. Contingent upon sellers finding suitable housing.
Listing Snapshot
- Price
- $425,000
- Days On Site
- 40 Days
- Bedrooms
- 3
- Inside Area (SqFt)
- 1,326 sqft
- Total Baths
- 2
- Full Baths
- 2
- Partial Baths
- 0
- Lot Size
- 0.24 Acres
- Year Built
- 1960
- MLS® Number
- TB8554028
- Status
- Active
- Property Tax
- $5,777 (2025)
- HOA/Condo/Coop Fees
- N/A
- Sq Ft Source
- Public Records
Property Details
General Features
16 items
- Acres
- 0.24
- Attached Garage
- Yes
- Direction Faces
- South
- Garage
- Yes
- Garage Spaces
- 1
- Levels
- One
- Parking
- Attached
- Pets
- Yes
- Property Sub Type
- Single Family Residence
- Security
- Smoke Detector(s)
- Sewer
- Septic Tank
- SqFt Total
- 1,920
- Style
- Mid-Century Modern
- Utilities
- Cable Available, Electricity Connected, Phone Available, Water Connected
- Water Source
- Private, Well
- Zoning
- RSC-6
Interior Features
17 items
- Appliances
- Dishwasher, Disposal, Dryer, Microwave, Range, Range Hood, Refrigerator, Washer
- Basement
- Crawl Space
- Cooling
- Central Air
- Fireplace
- Yes
- Fireplace Features
- Electric, Insert
- Flooring
- Ceramic Tile
- Furnished
- Unfurnished
- Heating
- Central, Electric
- Interior
- Open Floorplan
- Laundry Features
- Other
- Window Features
- Window Coverings, Window Treatments
Rooms
| Room | Dimensions | Level | Features |
|---|---|---|---|
| Bedroom 2 | First | ||
| Bedroom 3 | First | ||
| Dining Room | First | ||
| Kitchen | First | ||
| Living Room | First | ||
| Master Bedroom | First |
Exterior Features
9 items
- Construction Details
- Block
- Exterior
- Rain Gutters
- Fencing
- Chain Link, Vinyl
- Lot Features
- Wooded, Level
- Patio And Porch
- Rear Porch, Screened
- Roof
- Shingle
- View
- Trees/Woods
- Waterview
- Trees/Woods
- Windows/Doors
- Window Coverings, Window Treatments
Community Features
4 items
- MLS Area
- 33613 - Tampa
- Township
- 27
- Financing Terms Available
- Cash, Conventional, FHA, VA Loan
- Roads
- Asphalt
Location
125 Siobhan Avenue, Tampa, FL 33613 · 33613 - Tampa


Neighborhood & Commute
ZIP Code 33613
- Median household income
- $48,671
- Income per person
- $29,238
- Households
- 18,199
- Average household size
- 2.11
- Median age
- 32.5
Source: Walk Score.
Disclosure: Community information and market data powered by Constellation Data Labs. Information is deemed reliable but not guaranteed.
Schools
- Elementary School
- Lake Magdalene-HB
- Middle School
- Buchanan-HB
- High School
- Gaither-HB
Price & Status History
- Listing updated with changes from the MLS®
- Listing first seen on site
- Status changed to Active
Friends & Family
Similar Homes
For sale in Tampa, single family residence, within 20% of this price.
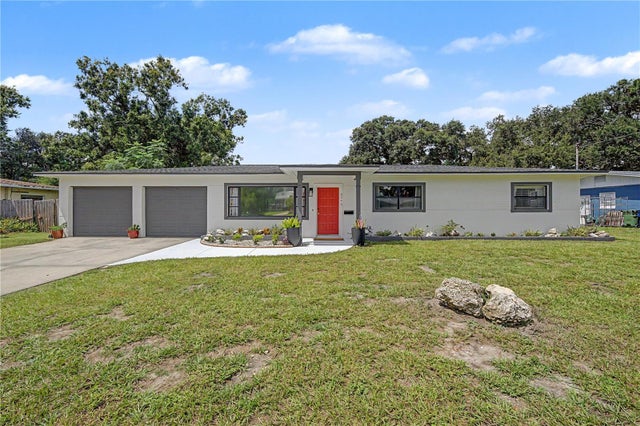 $500,000Single Family Residence For SaleActive4Beds2Total Baths1,932Sqft10246 N VALLE DRIVETAMPA, FL 33612GOLFLAND PARK SUB Subdivision
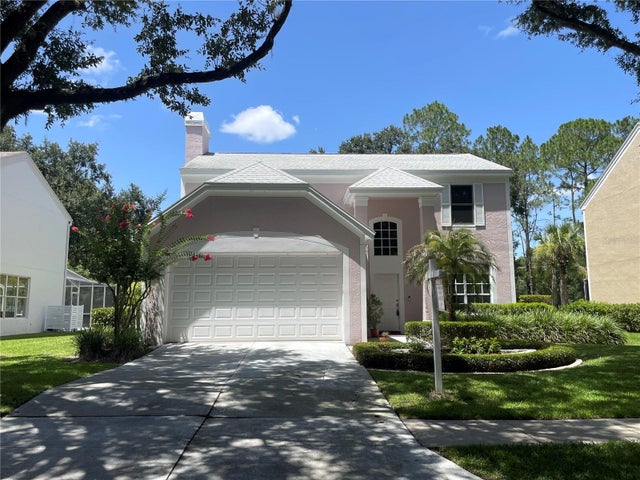 $500,000Single Family Residence For SaleActive4Beds3Total Baths2,220Sqft4968 EBENSBURG DRIVETAMPA, FL 33647TAMPA PALMS AREA 2 7E UNIT 2 Subdivision
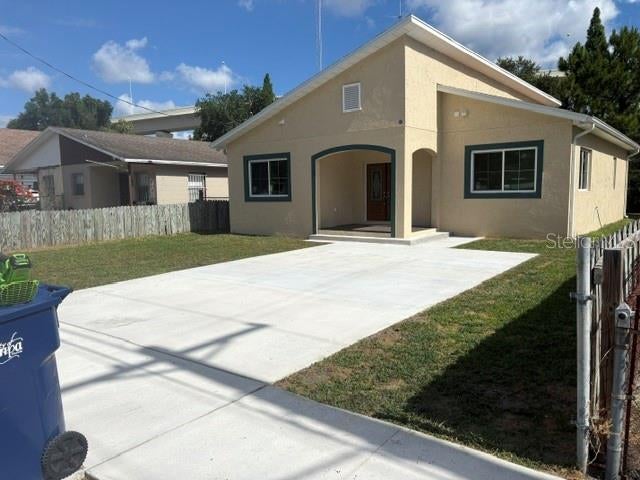 $500,000Single Family Residence For SaleActive3Beds3Total Baths1,564.2Sqft2812 DURHAM STREETTAMPA, FL 33605EAST TAMPA BLOCKS 1 TO 40 Subdivision
 $500,000Single Family Residence For SaleActive4Beds3Total Baths3,048Sqft5533 PENTAIL CIRCLETAMPA, FL 33625SUGARWOOD GROVE Subdivision