

For SaleSingle Family ResidenceActive
5533 Pentail Circle
Tampa, FL 33625
$500,000
153 Days On Site
- 4Beds
- 3Baths3 full
- 3,048Sq Ft
- $164Per Sq Ft
- 0.19Acres
- 1980Built
- Subdivision
- Sugarwood Grove
- County
- Hillsborough
- MLS®
- O6414327
Overview
Best value per SqFt in Citrus Park! 3,000+ square feet, 4 bedrooms, 4 bathrooms, a brand-NEW ROOF (June 2025) and fresh exterior paint with no rear neighbors & NO HOA in the heart of Citrus Park. Built with concrete block, slab foundation, striking stone accents, and wood-burning fireplace, this well-maintained home offers character and quality hard to find in today's market. A perfect opportunity for a true mother-in-law suite or ADU with minimal investment, just enclosing the double door entry that currently connects to main living room. Designated living room in mother-in law suite currently being used as second primary bedroom. With the addition, this is basically a ~1700 SqFt home PLUS a ~1400 SqFt ADU. Inside, you'll find a formal living and family room, creating flexibility for large households, entertaining, or multigenerational living. The oversized layout presents a unique opportunity to reconfigure the rear portion of the home into a private mother-in-law suite, by enclosing the double-door entry, or open up the whole wall for an extended living room. Located near highly rated schools, shopping, dining, and major commuter routes, this is one of the best values currently available for a home of this size in the Citrus Park area. Whether you're looking for move-in-ready comfort or a an investment opportunity in Citrus Park to remodel & rent, this is it.
Listing Snapshot
- Price
- $500,000
- Days On Site
- 153 Days
- Bedrooms
- 4
- Inside Area (SqFt)
- 3,048 sqft
- Total Baths
- 3
- Full Baths
- 3
- Partial Baths
- 0
- Lot Size
- 0.19 Acres
- Year Built
- 1980
- MLS® Number
- O6414327
- Status
- Active
- Property Tax
- $4,602.06 (2025)
- HOA/Condo/Coop Fees
- N/A
- Sq Ft Source
- Public Records
Property Details
General Features
14 items
- Acres
- 0.19
- Direction Faces
- South
- Foundation
- Slab
- Garage
- Yes
- Garage Spaces
- 2
- Levels
- Two
- Number Of Stories
- 2
- Property Sub Type
- Single Family Residence
- Sewer
- Public Sewer
- SqFt Total
- 3,875
- Style
- Ranch
- Utilities
- Electricity Connected, Sewer Connected, Water Connected
- Water Source
- Public
- Zoning
- RSC-6
Interior Features
12 items
- Appliances
- Convection Oven, Dishwasher, Electric Water Heater, Refrigerator
- Cooling
- Central Air
- Fireplace
- Yes
- Fireplace Features
- Family Room, Living Room, Stone, Wood Burning
- Flooring
- Carpet, Laminate, Tile
- Furnished
- Unfurnished
- Heating
- Central
- Interior
- Eat-in Kitchen, Walk-In Closet(s)
- Laundry Features
- In Garage, Laundry Room
Rooms
| Room | Dimensions | Level | Features |
|---|---|---|---|
| Kitchen | 10x9 | ||
| Living Room | 18x13 | ||
| Master Bedroom | 12x12 |
Exterior Features
6 items
- Construction Details
- Block, Stone
- Exterior
- Private Entrance, Private Yard
- Fencing
- Vinyl
- Lot Features
- Cul-De-Sac
- Patio And Porch
- Covered, Front Porch, Patio, Rear Porch, Screened
- Roof
- Shingle
Community Features
4 items
- MLS Area
- 33625 - Tampa / Carrollwood
- Township
- 28
- Financing Terms Available
- Cash, Conventional, FHA, VA Loan
- Roads
- Asphalt
Location
5533 Pentail Circle, Tampa, FL 33625 · 33625 - Tampa / Carrollwood


Neighborhood & Commute
ZIP Code 33625
- Median household income
- $73,654
- Income per person
- $37,409
- Households
- 11,619
- Average household size
- 2.53
- Median age
- 44.1
Source: Walk Score.
Disclosure: Community information and market data powered by Constellation Data Labs. Information is deemed reliable but not guaranteed.
Schools
- Elementary School
- Northwest-HB
- Middle School
- Sergeant Smith Middle-HB
- High School
- Sickles-HB
Price & Status History
- Listing updated with changes from the MLS®
- Status changed to Active
- Price changed to $500,000
- Listing first seen on site
Friends & Family
Similar Homes
For sale in Tampa, single family residence, within 20% of this price.
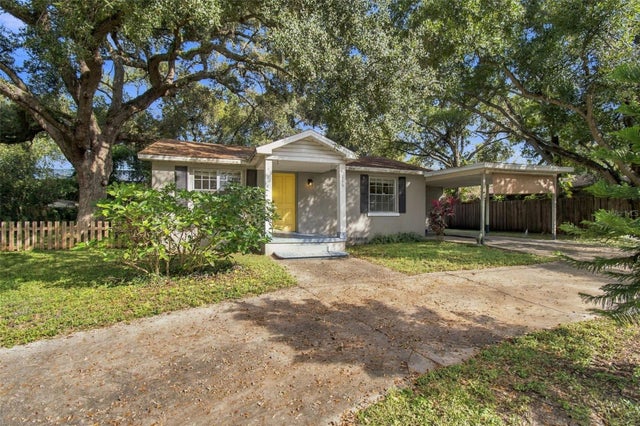 New Listing · 2 days on site$599,000Single Family Residence For SaleActive3Beds2Total Baths1,418Sqft116 S GRADY AVENUETAMPA, FL 33609WESTWEGO Subdivision
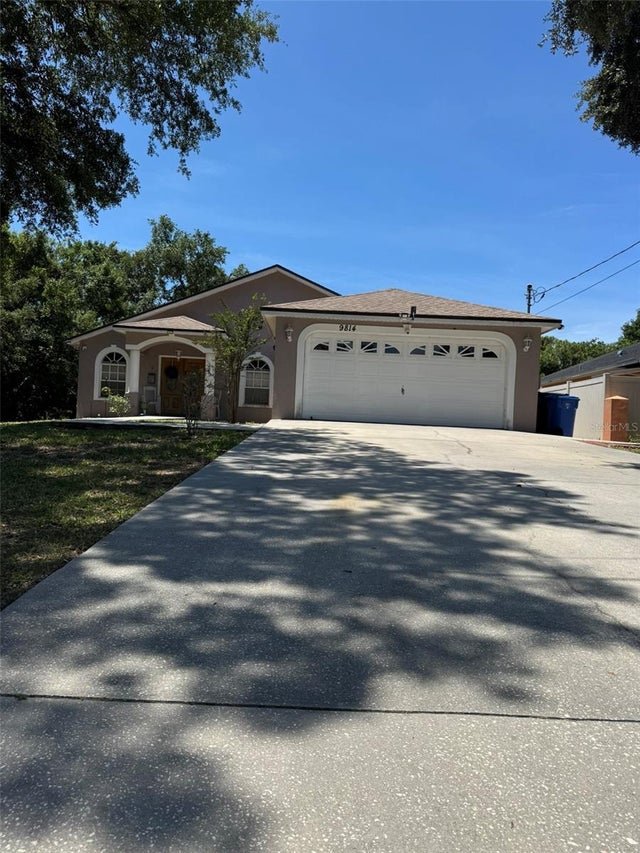 $599,000Single Family Residence For SaleActive4Beds2Total Baths1,989Sqft9814 OSLIN STREETTAMPA, FL 33615ELLIOTT & HARRISON SUB Subdivision
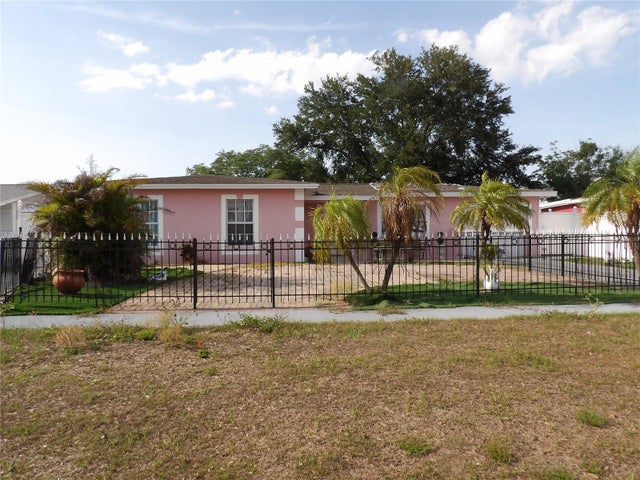 $599,000Single Family Residence For SaleActive7Beds7Total Baths2,663Sqft6521 W HANNA AVENUETAMPA, FL 33634NORTHWEST PARK UNIT 2 Subdivision
 $599,000Single Family Residence For SaleActive3Beds3Total Baths1,974Sqft11213 MOULTRIE PLACETAMPA, FL 33625TIVERTON Subdivision