

For SaleSingle Family ResidenceActive
11126 Goldenrod Fern Drive
Riverview, FL 33569
$389,900
20 Days On Site
- 3Beds
- 2Baths2 full
- 1,444Sq Ft
- $270Per Sq Ft
- 0.11Acres
- 2010Built
- Subdivision
- Moss Landing Ph 3
- County
- Hillsborough
- MLS®
- TB8553733
Overview
BEYOND COMPARE — Distinctive, move-in-ready 3 bedroom/2 bathroom POOL HOME complete with GORGEOUS POND & EXPANSIVE CONSERVATION AREA VIEWS at the heart of the ESTABLISHED & ESTEEMED GATED COMMUNITY — MOSS LANDING. This utterly charming abode welcomes you with GREAT CURB APPEAL and WELL-MANICURED, MATURE LANDSCAPING. You will feel right at home as you stroll up to the inviting, yet private front entry. Upon entering, you’ll be drawn into the foyer leading to the expansive main living area. The UPGRADED ENGINEERED HARDWOOD FLOORS throughout the home accentuates the wonderful NATURAL LIGHT and will suit any color palette. The SPACIOUS, OPEN CONCEPT Living Room/Kitchen Combination is perfect for both day-to-day living and for entertaining. The TASTEFULLY UPDATED KITCHEN boasts CORIAN COUNTERTOPS & BREAKFAST BAR, STAINLESS STEEL APPLIANCES, 42” UPGRADED WOOD CABINETS, and CLOSET PANTRY. The SPLIT BEDROOM FLOOR PLAN facilitates privacy for all. The primary bedroom offers a peaceful retreat with a walk-in closet and an ensuite bathroom featuring a dual sink vanity and a soaking tub/shower combo. The COVERED OUTDOOR LIVING AREA and screened-in SALTWATER POOL surrounded by mature landscaping and vinyl fence, is without a doubt, an ALMOST-HEAVENLY OASIS, offering all the best pieces of Florida living. If all of these amazing features weren’t enough, this home also showcases a NEWER ROOF (2024), NEW A/C (2025), & NEW POOL PUMP (2026). All of this in a NO CDD low HOA community. Situated near major roadways like I-75 and the Selmon Expressway, offering straightforward commutes to downtown Tampa, MacDill Air Force Base, and Tampa International Airport. Call for your appointment to view this MUST-SEE home today!
Listing Snapshot
- Price
- $389,900
- Days On Site
- 20 Days
- Bedrooms
- 3
- Inside Area (SqFt)
- 1,444 sqft
- Total Baths
- 2
- Full Baths
- 2
- Partial Baths
- 0
- Lot Size
- 0.11 Acres
- Year Built
- 2010
- MLS® Number
- TB8553733
- Status
- Active
- Property Tax
- $5,147.84 (2025)
- HOA/Condo/Coop Fees
- $103.33 monthly
- Sq Ft Source
- Public Records
Property Details
General Features
18 items
- Acres
- 0.11
- Attached Garage
- Yes
- Direction Faces
- North
- Foundation
- Slab
- Garage
- Yes
- Garage Spaces
- 2
- Levels
- One
- Number Of Stories
- 1
- Parking
- Deeded, Driveway, Garage Door Opener, Attached
- Pets
- Cats OK, Dogs OK, Yes
- Property Sub Type
- Single Family Residence
- Security
- Gated Community, Smoke Detector(s)
- Sewer
- Public Sewer
- SqFt Total
- 2,030
- Style
- Contemporary
- Utilities
- Cable Available, Cable Connected, Electricity Connected, Phone Available, Sewer Connected, Underground Utilities, Water Connected
- Water Source
- Public
- Zoning
- PD
Interior Features
13 items
- Appliances
- Dishwasher, Disposal, Electric Water Heater, Microwave, Range
- Cooling
- Central Air
- Flooring
- Ceramic Tile, Hardwood
- Furnished
- Unfurnished
- Heating
- Central, Electric, Heat Pump
- Interior
- High Ceilings, Open Floorplan, Walk-In Closet(s)
- Laundry Features
- Electric Dryer Hookup, Inside, Laundry Room, Washer Hookup
Rooms
| Room | Dimensions | Level | Features |
|---|---|---|---|
| Bedroom 2 | 11x10 | First | Ceiling Fan(s) |
| Bedroom 3 | 11x10 | First | Ceiling Fan(s) |
| Kitchen | 12x10 | First | Breakfast Bar, Kitchen Island |
| Laundry | 8x7 | First | |
| Living Room | 15x14 | First | Ceiling Fan(s) |
| Master Bedroom | 13x12 | First | Ceiling Fan(s), Double Vanity |
Exterior Features
11 items
- Construction Details
- Block, Stucco
- Exterior
- Lighting, Private Yard
- Fencing
- Vinyl
- Lot Features
- Landscaped, Private, Paved
- Patio And Porch
- Covered, Front Porch, Patio, Rear Porch, Screened
- Pool Features
- In Ground, Gunite, Salt Water, Screen Enclosure, Private
- Private Pool
- Yes
- Roof
- Shingle
- View
- Pond, Water, Pool
- Waterview
- Pond, Water, Pool
- Windows/Doors
- Sliding Doors
Community Features
8 items
- Association Amenities
- Gated, Security
- Association Fee
- $310.0
- Association Fee Frequency
- Quarterly
- Community Features
- Gated, Sidewalks, Street Lights
- MLS Area
- 33569 - Riverview
- Township
- 30
- Financing Terms Available
- Cash, Conventional, FHA, VA Loan
- Roads
- Asphalt, Paved
Location
11126 Goldenrod Fern Drive, Riverview, FL 33569 · 33569 - Riverview


Neighborhood & Commute
ZIP Code 33569
- Median household income
- $89,478
- Income per person
- $38,353
- Households
- 11,077
- Average household size
- 2.83
- Median age
- 40.0
Source: Walk Score.
Disclosure: Community information and market data powered by Constellation Data Labs. Information is deemed reliable but not guaranteed.
Schools
- Elementary School
- Sessums-HB
- Middle School
- Rodgers-HB
- High School
- Riverview-HB
Price & Status History
- Listing updated with changes from the MLS®
- Status changed to Active
- Listing first seen on site
Friends & Family
Similar Homes
For sale in Riverview, single family residence, within 20% of this price.
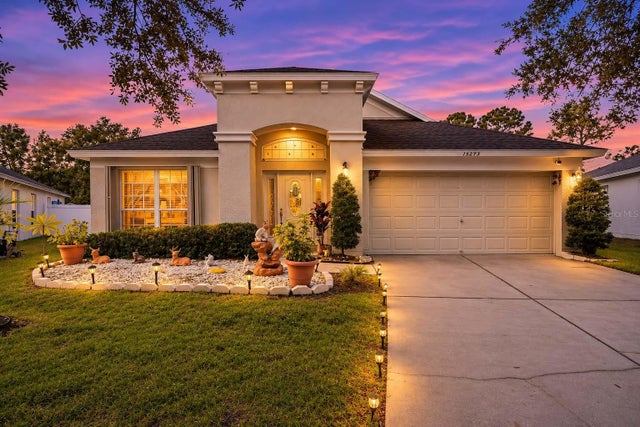 New Listing · a week on site$450,000Single Family Residence For SaleActive4Beds2Total Baths1,959Sqft13245 EVENING SUNSET LANERIVERVIEW, FL 33579SOUTH COVE PH 1 Subdivision
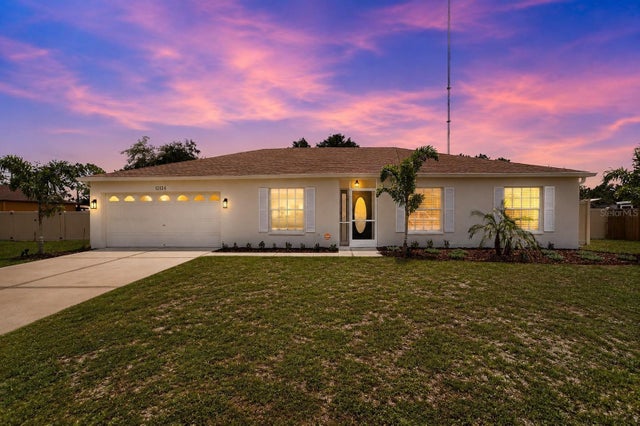 $450,000Single Family Residence For SaleActive3Beds2Total Baths1,685Sqft12124 COLONIAL ESTATES LANERIVERVIEW, FL 33579COLONIAL HILLS PH 2 Subdivision
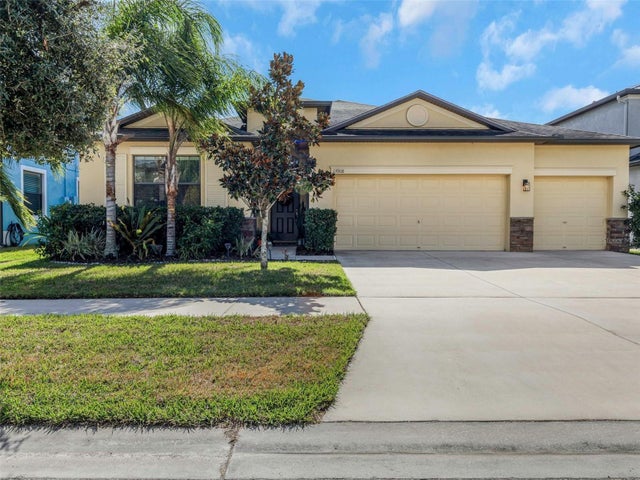 New Listing · 2 weeks on site$450,000Single Family Residence For SaleActive4Beds3Total Baths2,587Sqft13908 FELIX WILL ROADRIVERVIEW, FL 33579SOUTH FORK TR N Subdivision
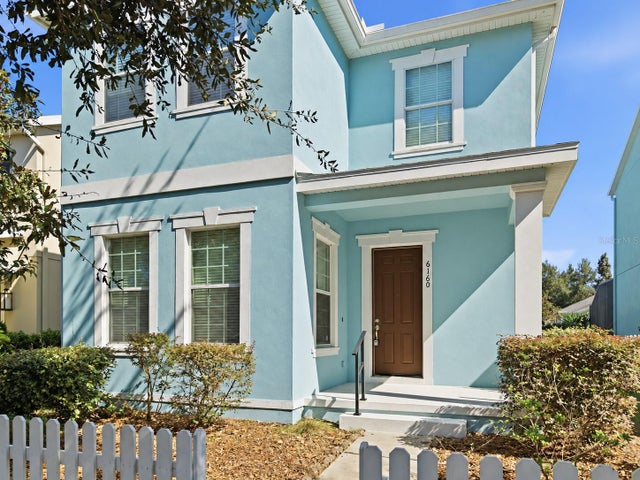 New Listing · 2 days on site$450,000Single Family Residence For SaleActive3Beds3Total Baths2,016Sqft6160 CASTLETON HOLLOW ROADRIVERVIEW, FL 33578WINTHROP VILLAGE PH TWO-B Subdivision